Very well maintained home !! pride of ownership here , when you enter home from front porch A large 15x 30 family room invites you in ,with a gas fireplce to cuddle in those cold winter nghts , open through the dining room to the Kitchen . 2 bedrooms , 1 bath with all window treatments to stay , all vinyl replacememnt windows, furnace new 1/2021 water heater is newer lso has a 1-car detached garage . you owe it to yourself to schedule a showing
Active
$139,900
905 E Rudisill Blvd, Fort Wayne, IN 46806
2beds
1,256sqft
Single Family Residence
Built in 1930
4,356 Square Feet Lot
$136,400 Zestimate®
$--/sqft
$-- HOA
What's special
- 7 days
- 393
- 32
Zillow last checked:
Listing updated:
Listed by:
Charles Crum Office:574-293-2121,
Century 21 Circle
Source: IRMLS,MLS#: 202639585
Facts & features
Interior
Bedrooms & bathrooms
- Bedrooms: 2
- Bathrooms: 1
- Full bathrooms: 1
- Main level bedrooms: 2
Bedroom 1
- Level: Main
Bedroom 2
- Level: Main
Dining room
- Level: Main
- Area: 180
- Dimensions: 12 x 15
Living room
- Level: Main
- Area: 420
- Dimensions: 28 x 15
Heating
- Natural Gas, Forced Air, High Efficiency Furnace
Cooling
- Central Air, Ceiling Fan(s)
Appliances
- Included: Range/Oven Hook Up Elec
- Laundry: Electric Dryer Hookup, Dryer Hook Up Gas/Elec, Washer Hookup
Features
- Laminate Counters, Tub/Shower Combination
- Flooring: Carpet, Vinyl
- Doors: Storm Door(s), Storm Doors
- Windows: Double Pane Windows
- Basement: Full,Block,Sump Pump
- Number of fireplaces: 1
- Fireplace features: Living Room
Interior area
- Total structure area: 2,512
- Total interior livable area: 1,256 sqft
- Finished area above ground: 1,256
- Finished area below ground: 0
Video & virtual tour
Property
Parking
- Total spaces: 1
- Parking features: Detached, Garage Door Opener, Concrete
- Garage spaces: 1
- Has uncovered spaces: Yes
Features
- Levels: One
- Stories: 1
- Patio & porch: Porch
Lot
- Size: 4,356 Square Feet
- Dimensions: 43x100
- Features: Level, 0-2.9999, City/Town/Suburb
Details
- Parcel number: 021213332030.000074
Construction
Type & style
- Home type: SingleFamily
- Architectural style: Bungalow
- Property subtype: Single Family Residence
Materials
- Aluminum Siding, Brick, Vinyl Siding
- Roof: Asphalt,Shingle
Condition
- New construction: No
- Year built: 1930
Utilities & green energy
- Electric: NIPSCO
- Gas: NIPSCO
- Sewer: City
- Water: City, Fort Wayne City Utilities
Community & HOA
Community
- Subdivision: None
Location
- Region: Fort Wayne
Financial & listing details
- Tax assessed value: $125,900
- Annual tax amount: $40
- Date on market: 9/24/2026
- Listing terms: Cash,Conventional,FHA
Estimated market value
$136,400
$130,000 - $143,000
$1,196/mo
Price history
| Date | Event | Price |
|---|---|---|
| 9/24/2026 | Listed for sale | $139,900 |
Source:  IRMLS #202639585 Report a problem IRMLS #202639585 Report a problem | ||
Public tax history
| Year | Property taxes | Tax assessment |
|---|---|---|
| 2025 | $39 +2% | $125,900 +40.5% |
| 2024 | $38 +2% | $89,600 -6% |
| 2023 | $37 +2% | $95,300 +66.3% |
| 2022 | $37 +2% | $57,300 +20.1% |
| 2021 | $36 +1.9% | $47,700 -2.1% |
| 2020 | $35 +2% | $48,700 -4.3% |
| 2019 | $34 +2% | $50,900 +45% |
| 2018 | $34 +2% | $35,100 +46.3% |
| 2017 | $33 +2% | $24,000 -19.5% |
| 2016 | $32 +2% | $29,800 +51.3% |
| 2014 | $32 +2% | $19,700 +8.2% |
| 2013 | $31 -54.2% | $18,200 -11.7% |
| 2011 | $68 | $20,600 -14.5% |
| 2010 | -- | $24,100 -60.9% |
| 2007 | -- | $61,700 +32.4% |
| 2005 | -- | $46,600 |
| 2004 | -- | $46,600 +104.4% |
| 2001 | -- | $22,800 +200% |
| 1999 | -- | $7,600 |
Find assessor info on the county website
Monthly payment
Est. payment
Payment breakdown
Explore the cost of this home by adjusting the details. Changes won't be saved.Climate risks
Neighborhood: Oxford
Nearby schools
Schools provided by the listing agent
- Elementary: Abbett
- Middle: Lane
- High: South Side
- District: Fort Wayne Community
Source: IRMLS. This data may not be complete. We recommend contacting the local school district to confirm school assignments for this home.
Similar homes
- $119,9003 bd1 ba1.1k sqft3613 S Monroe St, Fort Wayne, IN 46806For Sale
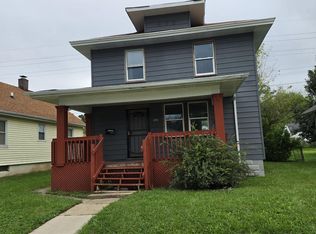 MLS ID #202640320, Cesar R Balcazar, #1 Advantage, REALTORS. IRMLS
 - $139,9002 bd1 ba1.5k sqft4421 Smith St, Fort Wayne, IN 46806For Sale
 MLS ID #202638582, Monica Woods, Liberty Group Realty. IRMLS
 - $--3 bd1 ba1.4k sqft4620 Euclid Ave, Fort Wayne, IN 46806Auction
 Auction.com 2
 - $149,9003 bd1 ba1.4k sqft4023 Lillie St, Fort Wayne, IN 46806For Sale
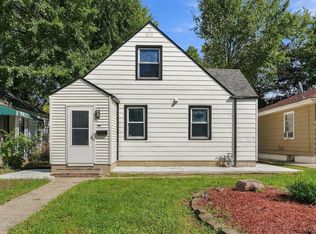 MLS ID #202639960, Sabrina Phyo, Uptown Realty Group. IRMLS
