Charming Brick Gem in the Highly Coveted '07! Welcome to 4024 Webster Street, a charming, all-brick single-family home nestled in Fort Wayne’s highly sought-after '07 neighborhood. Offering a perfect blend of classic character and endless potential, this home is ready for you to bring your unique vision to life! Key Features You’ll Love:
Versatile Living Space: Includes a cozy, weather-friendly den that makes for the perfect home office, reading nook, or playroom. Move-In Ready Kitchen: Like new appliances stay with the home, giving you a fresh start from day one.
Full, Dry Basement: Offers excellent storage, a workshop space, or the potential to be finished for additional living area.
Private Outdoor Oasis: The backyard features a sturdy privacy fence, creating a secure and peaceful space for pets, gardening, or entertaining guests.Whether you are a first-time homebuyer looking to customize your dream space or an investor seeking a property in a prime, high-demand location, this home is a must-see. Don't miss your chance to own a piece of the '07—schedule your tour today and imagine the possibilities!
For sale by owner
$130,000
4024 Webster St, Fort Wayne, IN 46807
2beds
975sqft
SingleFamily
Built in 1953
5,600 Square Feet Lot
$-- Zestimate®
$133/sqft
$-- HOA
What's special
Full dry basementSturdy privacy fenceCozy weather-friendly denAll-brick single-family homeLike new appliances
What the owner loves about this home
There is so much to love about this home, but some of the favorite parts are the spaces designed for pure relaxation and productivity.The Sunlit Breezeway: The weather-friendly den and breezeway, wrapped in surrounding windows, is the ultimate spot to unwind. It’s a great place to sit with a morning coffee, enjoy the natural light, and just relax regardless of the weather outside.The Private Yard & Garden Space: The backyard is a peaceful, fully fenced sanctuary. Having a dedicated garden space surrounded by a privacy fence makes it feel like your own quiet oasis right in the heart of the '07.The Full, Dry Basement: The built-in storage is incredibly convenient, making it a highly functional space for hobbies, organization, or future expansion.It truly is a special home with a perfect balance of cozy indoor spots and a private outdoor retreat!
- 16 days
- 822
- 60
Listed by:
Property Owner (404) 375-4453
Facts & features
Interior
Bedrooms & bathrooms
- Bedrooms: 2
- Bathrooms: 1
- Full bathrooms: 1
Heating
- Other, Gas
Cooling
- Central
Appliances
- Included: Range / Oven, Refrigerator
Features
- Flooring: Hardwood
- Basement: Finished
Interior area
- Total interior livable area: 975 sqft
Property
Parking
- Parking features: Garage - Attached
Features
- Exterior features: Brick
Lot
- Size: 5,600 Square Feet
Details
- Parcel number: 021214454018000074
Construction
Type & style
- Home type: SingleFamily
Materials
- brick
- Roof: Shake / Shingle
Condition
- New construction: No
- Year built: 1953
Community & HOA
Location
- Region: Fort Wayne
Financial & listing details
- Price per square foot: $133/sqft
- Tax assessed value: $133,100
- Annual tax amount: $826
- Date on market: 9/22/2026
Estimated market value
Not available
Estimated sales range
Not available
$1,091/mo
Price history
| Date | Event | Price |
|---|---|---|
| 9/22/2026 | Listed for sale | $130,000$133/sqft |
Source: Owner Report a problem | ||
Public tax history
| Year | Property taxes | Tax assessment |
|---|---|---|
| 2025 | $826 -11.2% | $133,100 +31.1% |
| 2024 | $930 -11.1% | $101,500 -8.1% |
| 2023 | $1,046 +12.4% | $110,400 -0.8% |
| 2022 | $931 +248.7% | $111,300 +10.1% |
| 2021 | $267 -0.8% | $101,100 +112.4% |
| 2020 | $269 +3% | $47,600 +2.4% |
| 2019 | $261 -1.9% | $46,500 +3.6% |
| 2018 | $267 -3.8% | $44,900 +1.4% |
| 2017 | $277 +4.8% | $44,300 -2.4% |
| 2016 | $264 -37.4% | $45,400 -29% |
| 2014 | $422 -2.7% | $63,900 -3.9% |
| 2013 | $434 +6.2% | $66,500 +1.1% |
| 2011 | $409 | $65,800 +12.7% |
| 2010 | -- | $58,400 -8.5% |
| 2007 | -- | $63,800 +15% |
| 2005 | -- | $55,500 |
| 2004 | -- | $55,500 +85% |
| 2001 | -- | $30,000 |
Find assessor info on the county website
Monthly payment
Est. payment
Payment breakdown
Explore the cost of this home by adjusting the details. Changes won't be saved.Climate risks
Neighborhood: Southwood Park
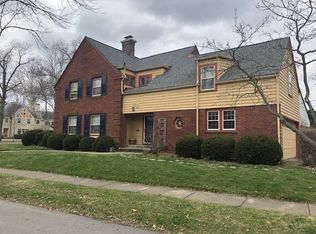

Similar homes
- $130,0003 bd1 ba1.1k sqft4640 Spatz Ave, Fort Wayne, IN 46806For Sale
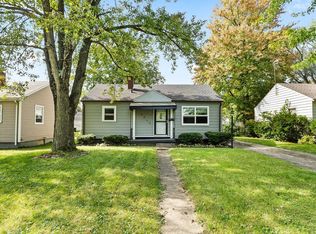 MLS ID #202641064, Tamia Armstrong, Allure Realty LLC. IRMLS
 - $134,9002 bd1 ba1.1k sqft3531 Winter St, Fort Wayne, IN 46806For Sale
 MLS ID #202641562, Tony Ervin, Mike Thomas Assoc., Inc. IRMLS
 - $149,9993 bd1 ba900 sqft5313 McClellan St, Fort Wayne, IN 46807For Sale
 MLS ID #202639320, Alexander A Taylor, Perfect Location Realty. IRMLS
 - $129,9003 bd2 ba1.4k sqft1238 Home Ave, Fort Wayne, IN 46807For Sale
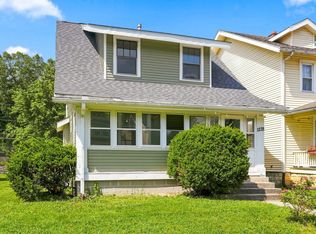 MLS ID #202632321, Justin P Heflin, Mike Thomas Assoc., Inc. IRMLS
