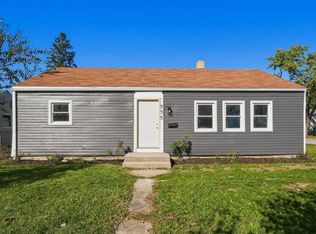
Welcome to 2737 Hoagland Ave! This spacious 4 bedroom, 2 bath home offers 1,719 Square ft of living space and has seen numerous recent improvements throughout featuring new flooring in majority of the home in 2025, new furnace in 2024, fresh paint, and refreshed front porch with new roof and flooring. functional room layouts, and plenty of room for a growing family or investment opportunity. As an added bonus, the sale includes the adjacent lot at 338 W Leith St, offering additional outdoor space, potential future development opportunities. Conveniently located near schools, parks, shopping, and downtown Fort Wayne. This property is worth a look!
Active
$138,000
2737 Hoagland Ave, Fort Wayne, IN 46807
4beds
1,719sqft
Single Family Residence
Built in 1904
3,179 Square Feet Lot
$133,800 Zestimate®
$--/sqft
$-- HOA
What's special
Functional room layoutsFresh paint
- 141 days
- 470
- 35
Zillow last checked:
Listing updated:
Listed by:
Sergio Acosta Off:260-267-6014,
Realty ONE Group Envision
Source: IRMLS,MLS#: 202621248
Facts & features
Interior
Bedrooms & bathrooms
- Bedrooms: 4
- Bathrooms: 2
- Full bathrooms: 1
- 1/2 bathrooms: 1
- Main level bedrooms: 1
Bedroom 1
- Level: Main
Bedroom 2
- Level: Upper
Dining room
- Area: 154
- Dimensions: 14 x 11
Kitchen
- Area: 100
- Dimensions: 10 x 10
Living room
- Area: 220
- Dimensions: 20 x 11
Heating
- Natural Gas
Cooling
- Central Air
Appliances
- Included: Refrigerator, Washer, Dryer-Electric, Exhaust Fan, Washer/Dryer Stacked, Electric Oven, Electric Range, Gas Water Heater
- Laundry: Main Level, Washer Hookup
Features
- Flooring: Laminate, Vinyl, Ceramic Tile
- Basement: Unfinished,Brick,Sump Pump
- Has fireplace: No
Interior area
- Total structure area: 2,335
- Total interior livable area: 1,719 sqft
- Finished area above ground: 1,719
- Finished area below ground: 0
Video & virtual tour
Property
Features
- Levels: Two and Half Story
- Stories: 2.5
- Fencing: Wood
Lot
- Size: 3,179 Square Feet
- Dimensions: 32x99
- Features: Corner Lot, City/Town/Suburb
Details
- Parcel number: 021214201010.000074
- Other equipment: Sump Pump
Construction
Type & style
- Home type: SingleFamily
- Property subtype: Single Family Residence
Materials
- Shingle Siding, Vinyl Siding
- Roof: Shingle
Condition
- New construction: No
- Year built: 1904
Utilities & green energy
- Sewer: City
- Water: City
Community & HOA
Community
- Subdivision: J H Feichter(s)
Location
- Region: Fort Wayne
Financial & listing details
- Tax assessed value: $132,700
- Annual tax amount: $1,190
- Date on market: 6/3/2026
- Listing terms: Cash,Conventional
Estimated market value
$133,800
$127,000 - $140,000
$1,755/mo
Price history
| Date | Event | Price |
|---|---|---|
| 7/20/2026 | Price change | $138,000-6.8% |
Source:  IRMLS #202621248 Report a problem IRMLS #202621248 Report a problem | ||
| 6/12/2026 | Price change | $148,000-4.5% |
Source: IRMLS #202621248 Report a problem | ||
| 6/3/2026 | Listed for sale | $154,900+78% |
Source: IRMLS #202621248 Report a problem | ||
| 6/14/2020 | Listing removed | $87,000$51/sqft |
Source: Coldwell Banker Real Estate Group #202013794 Report a problem | ||
| 6/9/2020 | Listed for sale | $87,000$51/sqft |
Source: Coldwell Banker Real Estate Group #202013794 Report a problem | ||
| 6/9/2020 | Pending sale | $87,000$51/sqft |
Source: Coldwell Banker Real Estate Group #202013794 Report a problem | ||
| 5/6/2020 | Listing removed | $87,000$51/sqft |
Source: Coldwell Banker Real Estate Group #202013794 Report a problem | ||
| 4/21/2020 | Listed for sale | $87,000+74.3%$51/sqft |
Source: Coldwell Banker Real Estate Group #202013794 Report a problem | ||
| 6/23/2019 | Listing removed | $49,900$29/sqft |
Source: JM Realty Associates, Inc. #201902819 Report a problem | ||
| 4/25/2019 | Price change | $49,900-9.1%$29/sqft |
Source: JM Realty Associates, Inc. #201902819 Report a problem | ||
| 1/28/2019 | Price change | $54,900+9.8%$32/sqft |
Source: JM Realty Associates, Inc. #201902819 Report a problem | ||
| 1/25/2019 | Price change | $49,988+0.2%$29/sqft |
Source: JM Realty Associates, Inc. #201902819 Report a problem | ||
| 10/16/2018 | Listed for sale | $49,900-0.2%$29/sqft |
Source: Owner Report a problem | ||
| 8/21/2018 | Listing removed | $49,988$29/sqft |
Source: JM Realty Associates, Inc. #201821242 Report a problem | ||
| 8/15/2018 | Price change | $49,988-8.9%$29/sqft |
Source: JM Realty Associates, Inc. #201821242 Report a problem | ||
| 6/14/2018 | Price change | $54,900-6.9%$32/sqft |
Source: JM Realty Associates, Inc. #201821242 Report a problem | ||
| 5/21/2018 | Listed for sale | $59,000+18.2%$34/sqft |
Source: JM Realty Associates, Inc. #201821242 Report a problem | ||
| 2/4/2018 | Listing removed | $49,900$29/sqft |
Source: Fine Homes & Estates Brokers Company #201748903 Report a problem | ||
| 10/25/2017 | Price change | $49,900-0.2%$29/sqft |
Source: Fine Homes & Estates Brokers Company #201748903 Report a problem | ||
| 8/28/2017 | Listed for sale | $49,999+25.3%$29/sqft |
Source: Owner Report a problem | ||
| 5/31/2016 | Listing removed | $39,900$23/sqft |
Source: Owner Report a problem | ||
| 4/1/2016 | Listed for sale | $39,900$23/sqft |
Source: Owner Report a problem | ||
| 11/5/2015 | Listing removed | $39,900$23/sqft |
Source: Owner Report a problem | ||
| 9/18/2015 | Price change | $39,900+14.3%$23/sqft |
Source: Owner Report a problem | ||
| 6/11/2015 | Listed for sale | $34,900-32.6%$20/sqft |
Source: Owner Report a problem | ||
| 4/26/2002 | Sold | $51,750$30/sqft |
Source: Public Record Report a problem | ||
Public tax history
| Year | Property taxes | Tax assessment |
|---|---|---|
| 2025 | $1,144 +143.5% | $132,700 +8.7% |
| 2024 | $470 -19.2% | $122,100 +54.9% |
| 2023 | $582 +29.9% | $78,800 -6.1% |
| 2022 | $448 +106.6% | $83,900 +14.3% |
| 2021 | $217 -73.4% | $73,400 +79.9% |
| 2020 | $814 -39.4% | $40,800 +9.1% |
| 2019 | $1,345 +623.8% | $37,400 -34.5% |
| 2018 | $186 +18.7% | $57,100 +613.8% |
| 2017 | $157 +8.3% | $8,000 +14.3% |
| 2016 | $144 +17.8% | $7,000 +18.6% |
| 2014 | $123 -1.6% | $5,900 -1.7% |
| 2013 | $125 +13.2% | $6,000 -85.7% |
| 2011 | $110 | $41,900 +622.4% |
| 2010 | -- | $5,800 -90.1% |
| 2007 | -- | $58,300 +22.2% |
| 2005 | -- | $47,700 |
| 2004 | -- | $47,700 +170.9% |
| 2001 | -- | $17,610 |
Find assessor info on the county website
Monthly payment
Est. payment
Payment breakdown
Explore the cost of this home by adjusting the details. Changes won't be saved.Climate risks
Neighborhood: Fairfield
Nearby schools
Schools provided by the listing agent
- Elementary: Fairfield
- Middle: Shawnee
- High: South Side
- District: Fort Wayne Community
Source: IRMLS. This data may not be complete. We recommend contacting the local school district to confirm school assignments for this home.
Similar homes

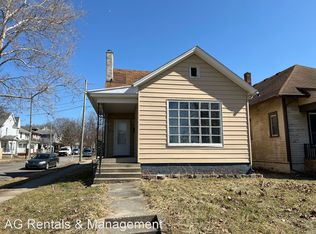
- $129,9953 bd1 ba1.4k sqft418 Rose Ln, Fort Wayne, IN 46807For Sale
 MLS ID #202643048, Atalie Honaker, The LT Group Real Estate. IRMLS
 - $129,9003 bd2 ba1.2k sqft2907 Broadway, Fort Wayne, IN 46807For Sale
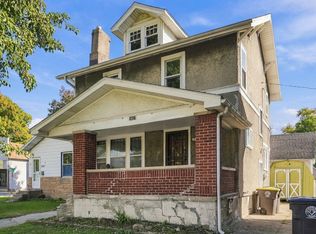 MLS ID #202642074, Jordan Wildman, eXp Realty, LLC. IRMLS
 - $145,0002 bd2 ba1.5k sqft226 W Williams St, Fort Wayne, IN 46802For Sale
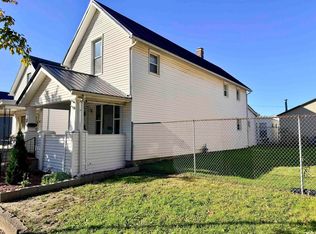 MLS ID #202643575, Sergio Acosta, Realty ONE Group Envision. IRMLS
 - $135,0003 bd1 ba1k sqft555 E Rudisill Blvd, Fort Wayne, IN 46806For Sale
 MLS ID #202643639, Drew Buffenbarger, Fort Wayne Property Group, LLC. IRMLS
