Welcome to this charming well-maintained home in the much-desired Indian Village neighborhood. Inside, you'll find new carpet and vinyl plank flooring throughout most of the home, along with new paint. The inviting living room features a vaulted ceiling and an abundance of natural light with the large windows, while the kitchen offers ample cabinetry, countertop space, and updated flooring. Additional improvements include a new electrical panel and an updated bathroom. Outside, enjoy the well-maintained yard, established landscaping, and convenient attached garage. With its Indian Village location and updates, this home is move-in ready and waiting for its next owner to make it their own. Appliances stay.
Pending
Price cut: $5K (10/7)
$184,900
3526 Owaissa Way, Fort Wayne, IN 46809
3beds
1,204sqft
Single Family Residence
Built in 1955
6,534 Square Feet Lot
$183,100 Zestimate®
$--/sqft
$-- HOA
What's special
Convenient attached garageWell-maintained yardVaulted ceilingCountertop spaceEstablished landscapingUpdated flooringUpdated bathroom
- 23 days
- 722
- 85
Likely to sell faster than
Zillow last checked:
Listing updated:
Listed by:
Timothy R Green Home:260-705-8461,
Sterling Realty Advisors
Source: IRMLS,MLS#: 202639808
Facts & features
Interior
Bedrooms & bathrooms
- Bedrooms: 3
- Bathrooms: 1
- Full bathrooms: 1
- Main level bedrooms: 3
Bedroom 1
- Level: Main
Bedroom 2
- Level: Main
Dining room
- Level: Main
- Area: 120
- Dimensions: 10 x 12
Kitchen
- Level: Main
- Area: 88
- Dimensions: 8 x 11
Living room
- Level: Main
- Area: 300
- Dimensions: 15 x 20
Heating
- Forced Air
Cooling
- Central Air
Appliances
- Included: Range/Oven Hook Up Elec, Refrigerator, Washer, Dryer-Electric, Electric Oven, Electric Range
- Laundry: Electric Dryer Hookup
Features
- Has basement: No
- Has fireplace: No
Interior area
- Total structure area: 1,204
- Total interior livable area: 1,204 sqft
- Finished area above ground: 1,204
- Finished area below ground: 0
Video & virtual tour
Property
Parking
- Total spaces: 1
- Parking features: Attached
- Attached garage spaces: 1
Features
- Levels: One
- Stories: 1
Lot
- Size: 6,534 Square Feet
- Dimensions: 115x56
- Features: Level
Details
- Parcel number: 021215301010.000074
Construction
Type & style
- Home type: SingleFamily
- Property subtype: Single Family Residence
Materials
- Vinyl Siding
- Foundation: Slab
Condition
- New construction: No
- Year built: 1955
Utilities & green energy
- Sewer: City
- Water: City
Community & HOA
Community
- Subdivision: Indian Village
Location
- Region: Fort Wayne
Financial & listing details
- Tax assessed value: $143,900
- Annual tax amount: $1,348
- Date on market: 9/25/2026
Estimated market value
$183,100
$174,000 - $192,000
$1,333/mo
Price history
| Date | Event | Price |
|---|---|---|
| 10/17/2026 | Pending sale | $184,900 |
Source:  IRMLS #202639808 Report a problem IRMLS #202639808 Report a problem | ||
| 10/7/2026 | Price change | $184,900-2.6% |
Source: IRMLS #202639808 Report a problem | ||
| 9/25/2026 | Listed for sale | $189,900 |
Source: IRMLS #202639808 Report a problem | ||
Public tax history
| Year | Property taxes | Tax assessment |
|---|---|---|
| 2025 | $1,134 +9.5% | $143,900 +18.5% |
| 2024 | $1,035 +8% | $121,400 +3.4% |
| 2023 | $958 +15.4% | $117,400 +10.7% |
| 2022 | $830 +18% | $106,100 +11.1% |
| 2021 | $703 +41.7% | $95,500 +9% |
| 2020 | $496 +8.9% | $87,600 +16.2% |
| 2019 | $456 -1.5% | $75,400 +8.2% |
| 2018 | $463 +6.9% | $69,700 +1.9% |
| 2017 | $433 +1.2% | $68,400 +6.2% |
| 2016 | $428 +4.1% | $64,400 +3% |
| 2014 | $411 -3.7% | $62,500 -4.7% |
| 2013 | $427 +4.7% | $65,600 -0.2% |
| 2011 | $408 | $65,700 +11% |
| 2010 | -- | $59,200 -2.1% |
| 2007 | -- | $60,500 +9.6% |
| 2005 | -- | $55,200 |
| 2004 | -- | $55,200 +120.8% |
| 2001 | -- | $25,000 +200.1% |
| 1999 | -- | $8,330 |
Find assessor info on the county website
Monthly payment
Est. payment
Payment breakdown
Explore the cost of this home by adjusting the details. Changes won't be saved.Climate risks
Neighborhood: Indian Village
Nearby schools
Schools provided by the listing agent
- Elementary: Indian Village
- Middle: Kekionga
- High: South Side
- District: Fort Wayne Community
Source: IRMLS. This data may not be complete. We recommend contacting the local school district to confirm school assignments for this home.

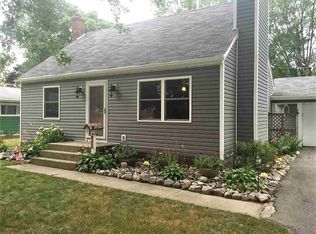
Similar homes
- $180,0003 bd2 ba987 sqft3402 Olin Ave, Fort Wayne, IN 46809For Sale By Owner
- $214,9003 bd2 ba1.2k sqft3514 Algonquin Pass, Fort Wayne, IN 46809For Sale
 MLS ID #202635594, Aaron Shively, Pinnacle Group Real Estate Services. IRMLS
 - $180,0003 bd1 ba1k sqft1735 Lower Huntington Rd, Fort Wayne, IN 46819Active
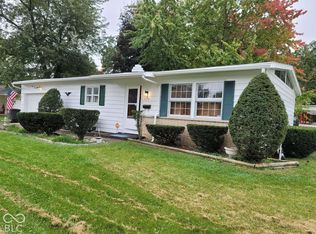 MLS ID #22131413, Donald Kohler, Kohler Realty. MIBOR as distributed by MLS GRID
 - $159,9003 bd1 ba814 sqft2714 Witchwood Dr, Fort Wayne, IN 46809For Sale
 MLS ID #202642906, Melanie Wilburn, Keller Williams Realty Group. IRMLS
