***BACK ON MARKET DUE TO NO FAULT OF SELLERS - BUYER FINANCING FELL THROUGH*** Charming, comfortable, and packed with possibilities! This 3 bedroom, 1 bath home offers easy one level living on a spacious corner lot with plenty of room to make it your own. Inside, you’ll find a bright, inviting floor plan with an easy flow between the living, dining, and kitchen areas. Step outside and discover a backyard made for enjoying! The large fenced yard offers plenty of space for entertaining, gardening, pets, or simply kicking back and relaxing. Spend summer evenings on the spacious deck, gather around the built in fire pit, and enjoy the convenience of a detached one car garage plus an additional storage shed. Several significant updates have already been taken care of, including an entire HVAC system replacement in 2022, all outside plumbing just completed, brand new flooring, toilet, and joist reinforcement in bathroom 2026. All kitchen appliances stay. Washer and Dryer do not. With a great corner lot, generous outdoor space, important recent improvements, and loads of potential, 7111 Bradbury Avenue is one you’ll want to see in person. Schedule your showing today!
Active
Price cut: $5.1K (9/22)
$164,900
7111 Bradbury Ave, Fort Wayne, IN 46809
3beds
966sqft
Single Family Residence
Built in 1943
0.34 Acres Lot
$162,700 Zestimate®
$--/sqft
$-- HOA
What's special
Large fenced yardSpacious deckDetached one car garageAdditional storage shedEasy one level livingBright inviting floor planGenerous outdoor space
- 31 days
- 425
- 24
Zillow last checked:
Listing updated:
Listed by:
Shawn Browning Cell:260-241-7181,
ERA Crossroads
Source: IRMLS,MLS#: 202638836
Facts & features
Interior
Bedrooms & bathrooms
- Bedrooms: 3
- Bathrooms: 1
- Full bathrooms: 1
- Main level bedrooms: 3
Bedroom 1
- Level: Main
Bedroom 2
- Level: Main
Dining room
- Level: Main
- Area: 121
- Dimensions: 11 x 11
Kitchen
- Level: Main
- Area: 100
- Dimensions: 10 x 10
Living room
- Level: Main
- Area: 176
- Dimensions: 11 x 16
Heating
- Natural Gas, Forced Air
Cooling
- Central Air
Features
- Basement: Crawl Space
- Has fireplace: No
Interior area
- Total structure area: 966
- Total interior livable area: 966 sqft
- Finished area above ground: 966
- Finished area below ground: 0
Video & virtual tour
Property
Parking
- Total spaces: 1
- Parking features: Detached
- Garage spaces: 1
Features
- Levels: One
- Stories: 1
Lot
- Size: 0.34 Acres
- Dimensions: 75x99
- Features: Level
Details
- Parcel number: 021228455021.000074
Construction
Type & style
- Home type: SingleFamily
- Property subtype: Single Family Residence
Materials
- Vinyl Siding
Condition
- New construction: No
- Year built: 1943
Utilities & green energy
- Gas: NIPSCO
- Sewer: City
- Water: City, Fort Wayne City Utilities
Community & HOA
Community
- Subdivision: Elzey(s)
Location
- Region: Fort Wayne
Financial & listing details
- Tax assessed value: $136,700
- Annual tax amount: $1,251
- Date on market: 9/18/2026
- Listing terms: Cash,Conventional,FHA,VA Loan
Estimated market value
$162,700
$155,000 - $171,000
$1,220/mo
Price history
| Date | Event | Price |
|---|---|---|
| 10/13/2026 | Listed for sale | $164,900 |
Source:  IRMLS #202638836 Report a problem IRMLS #202638836 Report a problem | ||
| 10/2/2026 | Pending sale | $164,900 |
Source: IRMLS #202638836 Report a problem | ||
| 9/22/2026 | Price change | $164,900-3% |
Source: IRMLS #202638836 Report a problem | ||
| 9/18/2026 | Listed for sale | $170,000+104.8% |
Source: IRMLS #202638836 Report a problem | ||
| 3/13/2019 | Sold | $83,000+0.6%$86/sqft |
Source: Agent Provided Report a problem | ||
| 12/26/2018 | Listed for sale | $82,500$85/sqft |
Source: Coldwell Banker The Real Estate Group #201854775 Report a problem | ||
Public tax history
| Year | Property taxes | Tax assessment |
|---|---|---|
| 2025 | $836 -5.2% | $136,700 +33.9% |
| 2024 | $881 +17.8% | $102,100 -4.7% |
| 2023 | $748 +30.5% | $107,100 +14.3% |
| 2022 | $573 +23.9% | $93,700 +15.3% |
| 2021 | $463 +19% | $81,300 +9.9% |
| 2020 | $389 -68.2% | $74,000 +19.4% |
| 2019 | $1,222 +6.1% | $62,000 +11.7% |
| 2018 | $1,151 +12.1% | $55,500 +7.1% |
| 2017 | $1,027 +229.4% | $51,800 +10.4% |
| 2016 | $312 -9.6% | $46,900 -13.6% |
| 2014 | $345 -2.5% | $54,300 -3.6% |
| 2013 | $353 +33.9% | $56,300 +20.8% |
| 2011 | $264 | $46,600 -5.3% |
| 2010 | -- | $49,200 -22.5% |
| 2007 | -- | $63,500 +26.2% |
| 2005 | -- | $50,300 |
| 2004 | -- | $50,300 +107% |
| 2001 | -- | $24,300 +200% |
| 1999 | -- | $8,100 |
Find assessor info on the county website
Monthly payment
Est. payment
Payment breakdown
Explore the cost of this home by adjusting the details. Changes won't be saved.Climate risks
Neighborhood: Southwest Waynedale
Nearby schools
Schools provided by the listing agent
- Elementary: Waynedale
- Middle: Miami
- High: Wayne
- District: Fort Wayne Community
Source: IRMLS. This data may not be complete. We recommend contacting the local school district to confirm school assignments for this home.

Similar homes
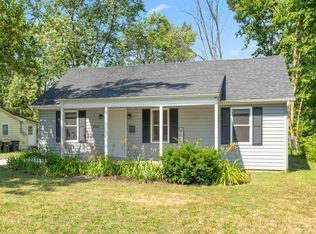
- $159,9003 bd1 ba814 sqft2714 Witchwood Dr, Fort Wayne, IN 46809For Sale
 MLS ID #202642906, Melanie Wilburn, Keller Williams Realty Group. IRMLS
 - $--2 bd1 ba689 sqft2708 Westward Dr, Fort Wayne, IN 46809Auction
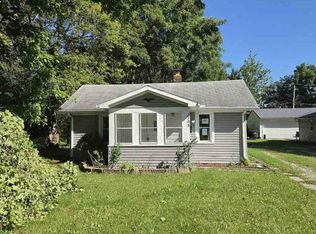 ServiceLink Auction
 - $195,0003 bd1 ba1.2k sqft7204 Beaty Ave, Fort Wayne, IN 46809For Sale
 MLS ID #202629032, Scott M Straub, North Eastern Group Realty. IRMLS
 - $180,0003 bd1 ba1k sqft1735 Lower Huntington Rd, Fort Wayne, IN 46819Active
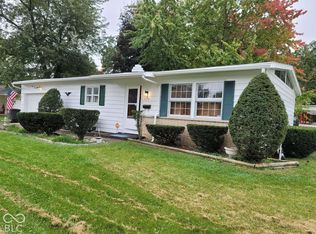 MLS ID #22131413, Donald Kohler, Kohler Realty. MIBOR as distributed by MLS GRID
