This BEAUTIFUL Southwood Park charmer located in the heart of the '07 has been owned by the same family for 89 years! As the 2nd owners in history, they have carefully preserved and updated the home to keep within the look of the era while creating modern comforts and amenities. You will find yourself in awe as you stroll through the home noticing the original wood detail, bright and cheery oversized kitchen, finished basement and the abundant florals that adorn the fully fenced back courtyard! The updates this Seller has lovingly done include; New Roof on the house and Garage in 2019, PVC Flat Airing Porch Roof in 2025, Water Heater in 2026, Garage Door in 2018, Fence in 2019, Pergola in 2020 (repainted in 2026), Basement update 2025, HVAC 2015. The neighborhood social hub-The Friendly Fox and Antonuccio's Italian Market are both conveniently within walking distance! Come and experience life in the '07. You won't regret it!
Closed
$310,000
923 Pasadena Dr, Fort Wayne, IN 46807
4beds
2,320sqft
Single Family Residence
Built in 1926
4,356 Square Feet Lot
$311,300 Zestimate®
$--/sqft
$1,752 Estimated rent
Home value
$311,300
$296,000 - $327,000
$1,752/mo
Zestimate® history
Owner options
List your home for rent
$1,752/mo
Rent Zestimate®
Find your next renter with Zillow Rental Manager. Plus, with online applications, you can quickly screen prospective tenants – for free.
$1,752/mo
Rent Zestimate®
Refinance and save
$2,074/mo
Est. payment
Refinancing to a lower rate could help reduce your monthly payments and save thousands over the life of the loan.
$2,074/mo
Est. payment
Explore your selling options
Work with a Zillow partner agent
Leverage their expertise and Zillow's premium Showcase listings to get your home seen by more buyers.
Get startedList with your own agent
Get your home in front of millions of buyers by listing it on Zillow.
Learn how to do itSell it yourself
Take full control of how buyers see your home on Zillow by listing For Sale by Owner (FSBO).
List your homeWhat's special
Finished basementGarage doorOriginal wood detailFully fenced back courtyard
Zillow last checked:
Listing updated:
Listed by:
Keri Garcia 260-416-2100,
Mike Thomas Assoc., Inc
Bought with:
Emily Ewing, RB23000613
North Eastern Group Realty
Source: IRMLS,MLS#: 202627156
Facts & features
Interior
Bedrooms & bathrooms
- Bedrooms: 4
- Bathrooms: 2
- Full bathrooms: 2
- Main level bedrooms: 1
Bedroom 1
- Level: Upper
Bedroom 2
- Level: Upper
Dining room
- Level: Main
- Area: 156
- Dimensions: 12 x 13
Family room
- Level: Basement
- Area: 300
- Dimensions: 25 x 12
Kitchen
- Level: Main
- Area: 198
- Dimensions: 18 x 11
Living room
- Level: Main
- Area: 195
- Dimensions: 15 x 13
Heating
- Natural Gas, Forced Air
Cooling
- Central Air
Appliances
- Included: Dishwasher, Refrigerator, Washer, Dryer-Electric, Gas Range, Gas Water Heater
- Laundry: Laundry Chute, Sink
Features
- Eat-in Kitchen, Tub/Shower Combination, Formal Dining Room
- Flooring: Hardwood, Carpet, Laminate
- Basement: Full,Finished,Block
- Attic: Walk-up
- Has fireplace: No
- Fireplace features: None
Interior area
- Total structure area: 2,456
- Total interior livable area: 2,320 sqft
- Finished area above ground: 1,592
- Finished area below ground: 728
Property
Parking
- Total spaces: 1
- Parking features: Detached, Concrete
- Garage spaces: 1
- Has uncovered spaces: Yes
Features
- Levels: Two
- Stories: 2
- Patio & porch: Enclosed
- Fencing: Wood
Lot
- Size: 4,356 Square Feet
- Dimensions: 42 x 107
- Features: Level, City/Town/Suburb, Historic District, Landscaped
Details
- Parcel number: 021223110009.000074
Construction
Type & style
- Home type: SingleFamily
- Architectural style: Traditional
- Property subtype: Single Family Residence
Materials
- Aluminum Siding
- Roof: Flat,Shingle
Condition
- New construction: No
- Year built: 1926
Utilities & green energy
- Sewer: City
- Water: City
Community & HOA
Community
- Features: Sidewalks
- Subdivision: Southwood Park
HOA
- Has HOA: Yes
- HOA fee: $70 annually
Location
- Region: Fort Wayne
Financial & listing details
- Tax assessed value: $201,600
- Annual tax amount: $2,059
- Date on market: 7/8/2026
- Listing terms: Cash,Conventional
Price history
| Date | Event | Price |
|---|---|---|
| 8/14/2026 | Sold | $310,000-1.6% |
Source:  IRMLS #202627156 Report a problem IRMLS #202627156 Report a problem | ||
| 8/10/2026 | Pending sale | $314,900 |
Source: IRMLS #202627156 Report a problem | ||
| 7/16/2026 | Price change | $314,900-4.5% |
Source: IRMLS #202627156 Report a problem | ||
| 7/8/2026 | Listed for sale | $329,900 |
Source: IRMLS #202627156 Report a problem | ||
Public tax history
| Year | Property taxes | Tax assessment |
|---|---|---|
| 2025 | $1,846 +12.5% | $201,600 +20.4% |
| 2024 | $1,640 +3.2% | $167,500 +6% |
| 2023 | $1,589 +2.3% | $158,000 +10.4% |
| 2022 | $1,554 +14.8% | $143,100 +1.9% |
| 2021 | $1,353 +6.6% | $140,500 +12% |
| 2020 | $1,270 +12.4% | $125,500 +5.5% |
| 2019 | $1,130 +11.8% | $119,000 +10.9% |
| 2018 | $1,011 +6.7% | $107,300 +8.1% |
| 2017 | $947 +12.1% | $99,300 +3.5% |
| 2016 | $844 +6.3% | $95,900 +7.8% |
| 2014 | $794 +0.1% | $89,000 -0.9% |
| 2013 | $793 -7.8% | $89,800 -5.8% |
| 2011 | $860 | $95,300 +3.5% |
| 2010 | -- | $92,100 +10% |
| 2007 | -- | $83,700 +18.7% |
| 2005 | -- | $70,500 |
| 2004 | -- | $70,500 +103.2% |
| 2001 | -- | $34,700 +199.9% |
| 1999 | -- | $11,570 |
Find assessor info on the county website
Neighborhood: Southwood Park
Nearby homes
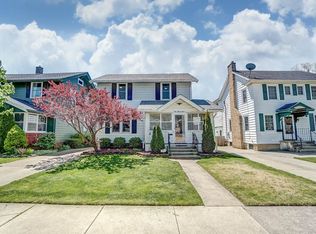
- $223,2003 bd1 ba1.2k sqft927 Pasadena Dr, Fort Wayne, IN 46807Off Market
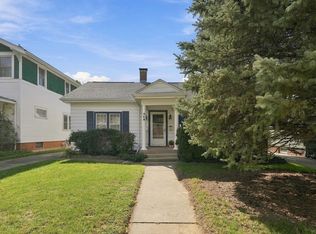
- $184,9002 bd1 ba962 sqft919 Pasadena Dr, Fort Wayne, IN 46807For Sale
- $243,7004 bd2 ba1.7k sqft931 Pasadena Dr, Fort Wayne, IN 46807Off Market

- $221,7003 bd2 ba1.7k sqft915 Pasadena Dr, Fort Wayne, IN 46807Off Market

- $193,8003 bd1 ba1.3k sqft1001 Pasadena Dr, Fort Wayne, IN 46807Off Market
- $184,0003 bd1 ba1.2k sqft924 Prange Dr, Fort Wayne, IN 46807Off Market
- $168,5003 bd1 ba864 sqft911 Pasadena Dr, Fort Wayne, IN 46807Off Market
- $223,2003 bd2 ba1.3k sqft918 Prange Dr, Fort Wayne, IN 46807Off Market
Nearby schools
GreatSchools rating
- 5/10Harrison Hill Elementary SchoolGrades: PK-5Distance: 0.4 mi
- 3/10Kekionga Middle SchoolGrades: 6-8Distance: 1.4 mi
- 2/10South Side High SchoolGrades: 9-12Distance: 1 mi
Schools provided by the listing agent
- Elementary: Harrison Hill
- Middle: Kekionga
- High: South Side
- District: Fort Wayne Community
Source: IRMLS. This data may not be complete. We recommend contacting the local school district to confirm school assignments for this home.
Sell for more on Zillow
Get a Zillow Showcase℠ listing at no additional cost and you could sell for .
$311,300
2% more
+$6,226
With Zillow Showcase(estimated)
$317,526
Sell for more on Zillow
Get a Zillow Showcase℠ listing at no additional cost and you could sell for .
$311,300
2% more
+$6,226
With Zillow Showcase(estimated)
$317,526
- Indiana
- Allen County
- Fort Wayne
- 46807
- Southwood Park
- 923 Pasadena Dr
