FREE MONEY!! This Property Qualifies for a GRANT - A $15,000 down payment assistance grant. You soon can realize your dream of being a Homeowner!! Charming home nestled into a perfect downtown location. Stylish and welcoming-this 2 bed, 2 bath home will provide just the right amount of space for an ideal start to home ownership. Step onto the cozy front porch as you enter a quaint home that is open and inviting. Recently remodeled the main level boasts lots of space w/function ideal for entertaining and relaxing. A 1/2 bath on the main and full bath and 2 nicely sized bedrooms on the upper level gives you every reason to say YES to home ownership. A bonus area off the bedroom is added closet space or a quiet nook. The basement provides even more extra storage space. Kitchen appliances remain plus w/d (not warranted) add to this home's appeal. Just minutes away from the hustle of downtown with an affordable price to step away from renting and call this gem yours! You will want to take a look!
Active
Price cut: $100 (9/18)
$164,900
721 W Dewald St, Fort Wayne, IN 46802
2beds
1,224sqft
Single Family Residence
Built in 1918
3,049 Square Feet Lot
$157,700 Zestimate®
$--/sqft
$-- HOA
What's special
Cozy front porchKitchen appliances remain
- 47 days
- 279
- 36
Zillow last checked:
Listing updated:
Listed by:
Kimberly Doster Cell:260-348-4002,
CENTURY 21 Bradley Realty, Inc
Source: IRMLS,MLS#: 202633818
Facts & features
Interior
Bedrooms & bathrooms
- Bedrooms: 2
- Bathrooms: 2
- Full bathrooms: 1
- 1/2 bathrooms: 1
Bedroom 1
- Level: Upper
Bedroom 2
- Level: Upper
Dining room
- Level: Main
- Area: 165
- Dimensions: 15 x 11
Kitchen
- Level: Main
- Area: 176
- Dimensions: 16 x 11
Living room
- Level: Main
- Area: 165
- Dimensions: 15 x 11
Heating
- Natural Gas, Forced Air
Cooling
- Central Air
Appliances
- Included: Microwave, Refrigerator, Washer, Dryer-Electric, Electric Range
Features
- Basement: Full
- Has fireplace: No
Interior area
- Total structure area: 1,972
- Total interior livable area: 1,224 sqft
- Finished area above ground: 1,224
- Finished area below ground: 0
Video & virtual tour
Property
Features
- Levels: Two
- Stories: 2
- Fencing: None
Lot
- Size: 3,049 Square Feet
- Dimensions: 24x133
- Features: Level, City/Town/Suburb
Details
- Parcel number: 021211311008.000074
Construction
Type & style
- Home type: SingleFamily
- Property subtype: Single Family Residence
Materials
- Vinyl Siding
Condition
- New construction: No
- Year built: 1918
Utilities & green energy
- Sewer: City
- Water: City
Community & HOA
Community
- Subdivision: None
Location
- Region: Fort Wayne
Financial & listing details
- Tax assessed value: $177,500
- Annual tax amount: $1,805
- Date on market: 8/19/2026
- Listing terms: Cash,Conventional,FHA,VA Loan
Estimated market value
$157,700
$150,000 - $166,000
$1,377/mo
Price history
| Date | Event | Price |
|---|---|---|
| 9/18/2026 | Price change | $164,900-0.1% |
Source:  IRMLS #202633818 Report a problem IRMLS #202633818 Report a problem | ||
| 8/19/2026 | Listed for sale | $165,000+26.9% |
Source: IRMLS #202633818 Report a problem | ||
| 6/20/2022 | Pending sale | $130,000 |
Source: IRMLS #202224438 Report a problem | ||
| 6/18/2022 | Listed for sale | $130,000+36.8% |
Source: IRMLS #202224438 Report a problem | ||
| 3/7/2021 | Pending sale | $95,000 |
Source: IRMLS #202106620 Report a problem | ||
| 3/4/2021 | Listed for sale | $95,000+1087.5% |
Source: IRMLS #202106620 Report a problem | ||
| 1/13/2009 | Listing removed | $8,000$7/sqft |
Source: RE/MAX of Indiana #FW2815767 Report a problem | ||
| 11/26/2008 | Listed for sale | $8,000-85.9%$7/sqft |
Source: RE/MAX of Indiana #FW2815767 Report a problem | ||
| 11/25/2008 | Sold | $56,737$46/sqft |
Source: Public Record Report a problem | ||
Public tax history
| Year | Property taxes | Tax assessment |
|---|---|---|
| 2025 | $1,850 +31.5% | $177,500 +5.8% |
| 2024 | $1,408 +27.7% | $167,800 +17.8% |
| 2023 | $1,102 +7.5% | $142,400 +24.3% |
| 2022 | $1,026 +2.4% | $114,600 +150.2% |
| 2021 | $1,002 +184.2% | $45,800 |
| 2020 | $353 -47.9% | $45,800 |
| 2019 | $677 -58.3% | $45,800 +48.2% |
| 2018 | $1,623 +21.2% | $30,900 +18.8% |
| 2017 | $1,339 +126.7% | $26,000 +0.8% |
| 2016 | $590 +271.7% | $25,800 +31% |
| 2014 | $159 +1.6% | $19,700 -0.5% |
| 2013 | $156 +19.3% | $19,800 +13.8% |
| 2011 | $131 | $17,400 |
| 2010 | -- | $17,400 -20.5% |
| 2007 | -- | $21,900 +3.3% |
| 2005 | -- | $21,200 |
| 2004 | -- | $21,200 +81.2% |
| 2001 | -- | $11,700 +200% |
| 1999 | -- | $3,900 |
Find assessor info on the county website
Monthly payment
Est. payment
Payment breakdown
Explore the cost of this home by adjusting the details. Changes won't be saved.Climate risks
Neighborhood: Poplar
Nearby schools
Schools provided by the listing agent
- Elementary: Fairfield
- Middle: Kekionga
- High: Wayne
- District: Fort Wayne Community
Source: IRMLS. This data may not be complete. We recommend contacting the local school district to confirm school assignments for this home.
Similar homes
- $164,9002 bd2 ba1.1k sqft3424 Broadway, Fort Wayne, IN 46807For Sale
 MLS ID #202640049, Gregory H Brown, CENTURY 21 Bradley Realty, Inc. IRMLS
 - $165,0003 bd2 ba1.4k sqft828 W Packard Ave, Fort Wayne, IN 46807For Sale By Owner
- $157,6382 bd1 ba1.1k sqft1638 3rd St, Fort Wayne, IN 46808For Sale
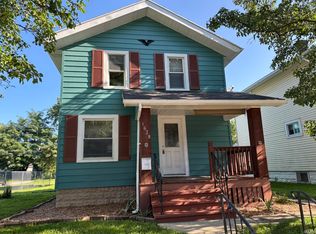 MLS ID #202640719, Kay L Feichter, Feichter, REALTORS. IRMLS
 - $160,0003 bd2 ba1.1k sqft3719 Webster St, Fort Wayne, IN 46807For Sale
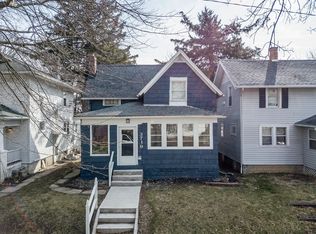 MLS ID #202637743, Andy W Zoda, Coldwell Banker Real Estate Gr. IRMLS
