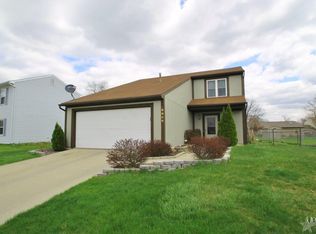
Welcome to this move-in-ready home in a highly desired location. This charming 3-bedroom, 1.5-bathroom home is perfectly situated just minutes away from all major shopping, dining, and everyday conveniences. Rest easy knowing major home components such as the furnace and air conditioning system were updated only 8 years ago. This 5 years old Roof comes with a life time warranty and transferable to a new owner. All the stainless steel appliances in the kitchen are only 8 years old. Priced for a quick sale so schedule a showing before it's gone.
Pending
$195,000
6602 Wood Rim Run, Fort Wayne, IN 46825
3beds
1,059sqft
Single Family Residence
Built in 1987
8,276 Square Feet Lot
$195,200 Zestimate®
$--/sqft
$-- HOA
What's special
Move-in-ready home
- 14 days
- 795
- 89
Likely to sell faster than
Zillow last checked:
Listing updated:
Listed by:
Vonlaree Cheammon Cell:260-255-1462,
Dollens Appraisal Services, LLC
Source: IRMLS,MLS#: 202640797
Facts & features
Interior
Bedrooms & bathrooms
- Bedrooms: 3
- Bathrooms: 2
- Full bathrooms: 1
- 1/2 bathrooms: 1
Bedroom 1
- Level: Upper
Bedroom 2
- Level: Upper
Kitchen
- Level: Main
- Area: 130
- Dimensions: 13 x 10
Living room
- Level: Main
- Area: 231
- Dimensions: 21 x 11
Heating
- Forced Air
Cooling
- Central Air
Appliances
- Included: Dishwasher, Refrigerator, Washer, Dryer-Gas, Electric Range
Features
- Flooring: Hardwood, Tile
- Has basement: No
- Has fireplace: No
- Fireplace features: None
Interior area
- Total structure area: 1,059
- Total interior livable area: 1,059 sqft
- Finished area above ground: 1,059
- Finished area below ground: 0
Video & virtual tour
Property
Parking
- Total spaces: 2
- Parking features: Attached, Concrete
- Attached garage spaces: 2
- Has uncovered spaces: Yes
Features
- Levels: Two
- Stories: 2
Lot
- Size: 8,276 Square Feet
- Dimensions: 63x128
- Features: Level, City/Town/Suburb
Details
- Additional structures: Shed
- Parcel number: 020713330007.000073
Construction
Type & style
- Home type: SingleFamily
- Architectural style: Traditional
- Property subtype: Single Family Residence
Materials
- Aluminum Siding, Concrete, Vinyl Siding
- Foundation: Slab
- Roof: Shingle
Condition
- New construction: No
- Year built: 1987
Utilities & green energy
- Gas: NIPSCO
- Sewer: City
- Water: City, Fort Wayne City Utilities
Green energy
- Energy efficient items: HVAC
Community & HOA
Community
- Subdivision: Summerfield
Location
- Region: Fort Wayne
Financial & listing details
- Tax assessed value: $187,300
- Annual tax amount: $1,900
- Date on market: 10/2/2026
- Listing terms: Cash,Conventional,FHA,VA Loan
Estimated market value
$195,200
$185,000 - $205,000
$1,456/mo
Price history
| Date | Event | Price |
|---|---|---|
| 10/5/2026 | Pending sale | $195,000 |
Source:  IRMLS #202640797 Report a problem IRMLS #202640797 Report a problem | ||
| 10/2/2026 | Listed for sale | $195,000+129.4% |
Source: IRMLS #202640797 Report a problem | ||
| 7/1/2004 | Sold | $85,000$80/sqft |
Source: Agent Provided Report a problem | ||
Public tax history
| Year | Property taxes | Tax assessment |
|---|---|---|
| 2025 | $1,851 +7.8% | $187,300 +9.9% |
| 2024 | $1,717 +8% | $170,400 +2.8% |
| 2023 | $1,590 +18.1% | $165,700 +13.8% |
| 2022 | $1,346 +21.7% | $145,600 +15.6% |
| 2021 | $1,106 +18.5% | $126,000 +12.9% |
| 2020 | $933 +15.6% | $111,600 +11.6% |
| 2019 | $807 +13.2% | $100,000 +8.1% |
| 2018 | $713 +6.7% | $92,500 +7.4% |
| 2017 | $669 +12.6% | $86,100 +3% |
| 2016 | $594 -0.5% | $83,600 +4% |
| 2014 | $597 +9% | $80,400 +2.7% |
| 2013 | $548 -8.9% | $78,300 -5.5% |
| 2011 | $601 | $82,900 +2.6% |
| 2010 | -- | $80,800 |
| 2007 | -- | $80,800 +14% |
| 2005 | -- | $70,900 |
| 2004 | -- | $70,900 +70.4% |
| 2001 | -- | $41,610 +200% |
| 1999 | -- | $13,870 |
Find assessor info on the county website
Monthly payment
Est. payment
Payment breakdown
Explore the cost of this home by adjusting the details. Changes won't be saved.Climate risks
Neighborhood: Summerfield
Nearby schools
Schools provided by the listing agent
- Elementary: Holland
- Middle: Jefferson
- High: Northrop
- District: Fort Wayne Community
Source: IRMLS. This data may not be complete. We recommend contacting the local school district to confirm school assignments for this home.
Similar homes
- $220,0003 bd2 ba1.2k sqft6610 Owl Tree Pl, Fort Wayne, IN 46825For Sale
 MLS ID #202640818, Richard Mon, Noll Team Real Estate. IRMLS
 - $170,0003 bd1 ba925 sqft4926 S Camden Dr, Fort Wayne, IN 46825For Sale
 MLS ID #202641392, Tracy Hale, CENTURY 21 Bradley Realty, Inc. IRMLS
 - $240,0003 bd2 ba1.2k sqft8627 Tara Ct, Fort Wayne, IN 46825For Sale
 MLS ID #202640392, Wade Griffin, North Eastern Group Realty. IRMLS
 - $179,9003 bd1 ba1.5k sqft5104 Northcrest Dr, Fort Wayne, IN 46825For Sale
 MLS ID #202637717, Ben Craver, CENTURY 21 Bradley Realty, Inc. IRMLS
