OPEN HOUSE SUNDAY OCTOBER 4th 1PM-3PM. Welcome to this charming 2 bedroom, 1 bath home offering just under 900 square feet of comfortable living space. The home features freshly painted kitchen cabinets, new light fixtures, and new kitchen appliances, giving the interior a clean and updated feel. Step outside to enjoy the spacious, secluded backyard perfect for relaxing, entertaining, or enjoying some privacy. The freshly painted deck provides an inviting outdoor space for gatherings or quiet evenings. This home offers a great combination of comfort, updates, and outdoor space.
Active
$149,000
3023 Parnell Ave, Fort Wayne, IN 46805
2beds
784sqft
Single Family Residence
Built in 1940
6,098 Square Feet Lot
$145,500 Zestimate®
$--/sqft
$-- HOA
What's special
Freshly painted deckFreshly painted kitchen cabinetsNew kitchen appliancesSpacious secluded backyardNew light fixtures
- 14 days
- 998
- 126
Likely to sell faster than
Zillow last checked:
Listing updated:
Listed by:
David Meza davidmeza81591@gmail.com,
Keller Williams Realty Group
Source: IRMLS,MLS#: 202640601
Facts & features
Interior
Bedrooms & bathrooms
- Bedrooms: 2
- Bathrooms: 1
- Full bathrooms: 1
- Main level bedrooms: 2
Bedroom 1
- Level: Main
Bedroom 2
- Level: Main
Kitchen
- Level: Main
- Area: 133
- Dimensions: 19 x 7
Living room
- Level: Main
- Area: 216
- Dimensions: 18 x 12
Heating
- Natural Gas, Forced Air
Cooling
- Central Air
Appliances
- Included: Refrigerator
Features
- Flooring: Vinyl
- Basement: Crawl Space
- Has fireplace: No
Interior area
- Total structure area: 784
- Total interior livable area: 784 sqft
- Finished area above ground: 784
- Finished area below ground: 0
Video & virtual tour
Property
Parking
- Total spaces: 1
- Parking features: Detached
- Garage spaces: 1
Features
- Levels: One
- Stories: 1
- Patio & porch: Deck
- Fencing: Wood
Lot
- Size: 6,098 Square Feet
- Dimensions: 54X133
- Features: Level
Details
- Parcel number: 020736126002.000074
Construction
Type & style
- Home type: SingleFamily
- Property subtype: Single Family Residence
Materials
- Vinyl Siding
Condition
- New construction: No
- Year built: 1940
Utilities & green energy
- Sewer: City
- Water: City
Community & HOA
Community
- Security: Smoke Detector(s)
- Subdivision: Parnell Place
Location
- Region: Fort Wayne
Financial & listing details
- Tax assessed value: $69,000
- Annual tax amount: $776
- Date on market: 10/1/2026
Estimated market value
$145,500
$138,000 - $153,000
$1,251/mo
Price history
| Date | Event | Price |
|---|---|---|
| 10/1/2026 | Listed for sale | $149,000+100.3% |
Source:  IRMLS #202640601 Report a problem IRMLS #202640601 Report a problem | ||
| 11/21/2006 | Sold | $74,378$95/sqft |
Source: Public Record Report a problem | ||
Public tax history
| Year | Property taxes | Tax assessment |
|---|---|---|
| 2025 | $1,834 +12.3% | $69,000 -14% |
| 2024 | $1,632 +54.5% | $80,200 +12.3% |
| 2023 | $1,056 -6.4% | $71,400 +51.9% |
| 2022 | $1,129 +4.9% | $47,000 -6.7% |
| 2021 | $1,077 +32.2% | $50,400 +2.4% |
| 2020 | $814 +0.1% | $49,200 +31.6% |
| 2019 | $813 +0.2% | $37,400 +0.8% |
| 2018 | $812 +28% | $37,100 +1.1% |
| 2017 | $634 +13.9% | $36,700 +26.1% |
| 2016 | $557 -46.1% | $29,100 -41.4% |
| 2014 | $1,033 -0.9% | $49,700 -1% |
| 2013 | $1,042 +26.8% | $50,200 +22.1% |
| 2011 | $822 | $41,100 -16.1% |
| 2010 | -- | $49,000 -6.7% |
| 2007 | -- | $52,500 +36% |
| 2005 | -- | $38,600 |
| 2004 | -- | $38,600 +87.4% |
| 2001 | -- | $20,600 +199.9% |
| 1999 | -- | $6,870 |
Find assessor info on the county website
Monthly payment
Est. payment
Payment breakdown
Explore the cost of this home by adjusting the details. Changes won't be saved.Climate risks
Neighborhood: Northside
Nearby schools
Schools provided by the listing agent
- Elementary: Forest Park
- Middle: Lakeside
- High: North Side
- District: Fort Wayne Community
Source: IRMLS. This data may not be complete. We recommend contacting the local school district to confirm school assignments for this home.


Similar homes
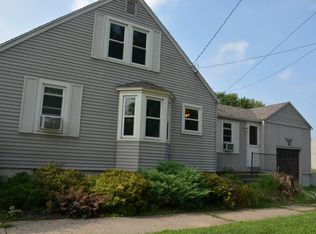
- $149,7902 bd1 ba1k sqft633 Ridgewood Dr, Fort Wayne, IN 46805For Sale
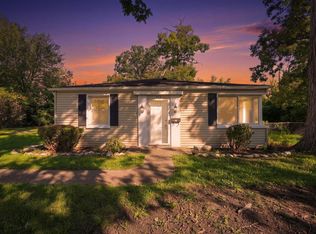 MLS ID #202641150, Beth Walker, Fairfield Group REALTORS, Inc.. IRMLS
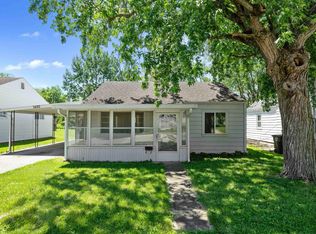
 - $165,0003 bd1 ba997 sqft2317 Charlotte Ave, Fort Wayne, IN 46805For Sale
 MLS ID #202642515, Alexander A Taylor, Perfect Location Realty. IRMLS
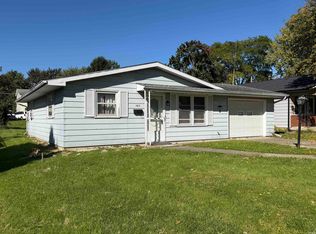
 - $153,0002 bd1 ba704 sqft1420 Vance Ave, Fort Wayne, IN 46805For Sale
 MLS ID #202621289, Mary Anne Taylor, North Eastern Group Realty. IRMLS
 - $--2 bd1 ba1k sqft2413 Nordholme Ave, Fort Wayne, IN 46805Auction
 MLS ID #202641393, Jared S Sipe, Schrader RE and Auction/Fort W. IRMLS
