Skip main navigation
Off market
  • $241,100

    808 Vance Ave, Fort Wayne, IN 46805

    3beds
    2baths
    1,120sqft
    SingleFamily
    Built in 1991
    9,472 Square Feet Lot
    $241,100 Zestimate®
    $215/sqft
    $1,658 Estimated rent

    Home value

    $241,100

    $224,000 - $256,000

    $1,658/mo

    Zestimate® history
    Loading
    Loading...

    Owner options

    List your home for rent

    $1,658/mo

    Rent Zestimate®

    Find your next renter with Zillow Rental Manager. Plus, with online applications, you can quickly screen prospective tenants – for free.

    Learn more

    $1,658/mo

    Rent Zestimate®

    Refinance and save

    $1,545/mo

    Est. payment

    Refinancing to a lower rate could help reduce your monthly payments and save thousands over the life of the loan.

    See today's rates

    $1,545/mo

    Est. payment

    Explore your selling options

    Work with a Zillow partner agent

    Leverage their expertise and Zillow's premium Showcase listings to get your home seen by more buyers.

    Get started

    List with your own agent

    Get your home in front of millions of buyers by listing it on Zillow.

    Learn how to do it

    Sell it yourself

    Take full control of how buyers see your home on Zillow by listing For Sale by Owner (FSBO).

    List your home

    What's special

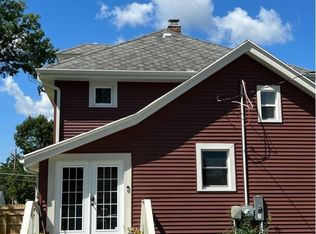
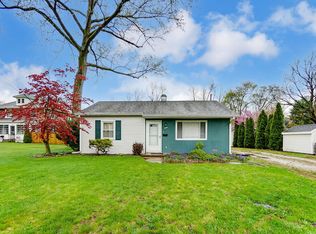
    Looking for a rental home with easy access to downtown, colleges and shopping? This is a nice ranch with an enclosed porch & 2 car garage. Enjoy living in this 3 bedroom 2 bath home in a convenient north location with easy access to colleges, Coliseum, Glenbrook and downtown. Owner prefers a 2 year or more lease. Home has a large vaulted great room, enclosed 3 season room, boxed window in one bedroom and a 2-car garage. Interior rooms are freshly painted. New carpet in master bedroom. New vinyl plank flooring in master bath area and hall bath. Refrigerator, electric stove, washer and dryer are provided. Mail is delivered into the home and you do not have to walk down the street to a bank of mailboxes. Tenant is responsible for all utilities, weekly lawn care and snow removal as needed. 1 month deposit required with first month rent at move in. References and credit reports are required.

    This property is off market, which means it's not currently listed for sale or rent on Zillow. This may be different from what's available on other websites or public sources.

    Facts & features

    Interior

    Bedrooms & bathrooms
    • Bedrooms: 3
    • Bathrooms: 2
    Heating
    • Forced air, Gas
    Cooling
    • Central
    Features
    • Flooring: Other, Carpet, Linoleum / Vinyl
    • Basement: None
    • Has fireplace: Yes
    • Fireplace features: masonry
    Interior area
    • Total interior livable area: 1,120 sqft

    Property

    Parking
    • Total spaces: 2
    • Parking features: Garage - Attached
    Lot
    • Size: 9,472 sqft
    Details
    • Parcel number: 020736127001000074

    Construction

    Type & style
    • Home type: SingleFamily
    Materials
    • Frame
    • Roof: Asphalt
    Condition
    • Year built: 1991

    Community & neighborhood

    Location
    • Region: Fort Wayne

    Other

    Other facts
    • AboveGradeFinishedAreaSource \ Assessor
    • Appliances \ Appliances \ Gas Water Heater
    • Appliances \ Gas Water Heater
    • ArchitecturalStyle \ One Story
    • ArchitecturalStyle \ Ranch
    • Balcony
    • Bathrooms \ MainLevelBathrooms \ 2
    • Bedrooms \ RoomBedroom1Level \ Main
    • Bedrooms \ RoomBedroom2Level \ Main
    • Bedrooms \ RoomBedroom3Level \ Main
    • BelowGradeFinishedArea \ 0
    • BelowGradeFinishedAreaSource \ Assessor
    • BuildingAreaSource \ Assessor
    • Cable TV Ready
    • Community Features \ CommunityFeatures \ City/Town/Suburb
    • CommunityFeatures \ City\Town\Suburb
    • CoolingYN \ true
    • DoorFeatures \ Storm Door(s)
    • Elementary School: Forest Park
    • FarmLandAreaUnits \ Square Feet
    • FoundationDetails \ Slab
    • GarageYN \ true
    • Heating and Cooling \ CoolingYN \ true
    • Heating and Cooling \ HeatingYN \ true
    • Heating system: Forced Air
    • Heating system: Natural Gas
    • Heating: Gas
    • HeatingYN \ true
    • High School: North Side
    • InteriorFeatures \ 1st Bdrm En Suite
    • InteriorFeatures \ Entrance Foyer
    • InteriorFeatures \ Great Room
    • InteriorFeatures \ Laminate Counters
    • InteriorFeatures \ Natural Woodwork
    • InteriorFeatures \ Tub\Shower Combination
    • Kitchen \ RoomKitchenLevel \ Main
    • LaundryFeatures \ Main Level
    • LaundryFeatures \ W\D Hookup
    • LeaseTerm \ 24 Months
    • LivingAreaSource \ Assessor
    • Lot \ LotFeatures \ Corner Lot
    • Lot \ Topography \ Level
    • LotFeatures \ Corner Lot
    • LotSizeSource \ Assessor
    • MLS Listing ID: 201939590
    • MLS Name: IRMLS ZDDP (IRMLS ZDDP)
    • MainLevelBathrooms \ 2
    • Materials \ FoundationDetails \ Slab
    • Middle School: Lakeside
    • MlsStatus \ Active
    • No Utilities included in rent
    • OpenParkingYN \ true
    • Other Interior Features \ DoorFeatures \ Storm Door(s)
    • Other Interior Features \ InteriorFeatures \ 1st Bdrm En Suite
    • Other Interior Features \ InteriorFeatures \ Ceiling Fan(s)
    • Other Interior Features \ InteriorFeatures \ Entrance Foyer
    • Other Interior Features \ InteriorFeatures \ Great Room
    • Other Interior Features \ InteriorFeatures \ Laminate Counters
    • Other Interior Features \ InteriorFeatures \ Natural Woodwork
    • Other Interior Features \ InteriorFeatures \ Tub/Shower Combination
    • Other Interior Features \ InteriorFeatures \ Vaulted Ceiling(s)
    • Other Interior Features \ InteriorFeatures \ Walk-In Closet(s)
    • Other Interior Features \ LaundryFeatures \ Main Level
    • Other Interior Features \ LaundryFeatures \ W/D Hookup
    • Other Rooms \ RoomDiningRoomLevel \ Main
    • Other Rooms \ RoomLivingRoomLevel \ Main
    • Other Rooms \ RoomsTotal \ 6
    • Other \ TenantPays \ Cable TV
    • Other \ TenantPays \ Cooling
    • Other \ TenantPays \ Deposits
    • Other \ TenantPays \ Electricity
    • Other \ TenantPays \ Grounds Care
    • Other \ TenantPays \ Heating
    • Other \ TenantPays \ Sewer
    • Other \ TenantPays \ Snow Removal
    • Other \ TenantPays \ Trash Collection
    • Other \ TenantPays \ Water
    • OwnerPays \ Insurance
    • OwnerPays \ Maintenance
    • ParkingFeatures \ Concrete
    • ParkingFeatures \ Garage
    • ParkingFeatures \ Off Street
    • Patio \ PatioAndPorchFeatures \ Porch Enclosed
    • RoomBedroom1Level \ Main
    • RoomBedroom2Level \ Main
    • RoomBedroom3Level \ Main
    • RoomKitchenLevel \ Main
    • RoomLivingRoomLevel \ Main
    • RoomsTotal \ 6
    • School District: Fort Wayne Community
    • Sewer \ Public Sewer
    • Size \ BelowGradeFinishedArea \ 0
    • Size \ FarmLandAreaUnits \ Square Feet
    • Sources \ AboveGradeFinishedAreaSource \ Assessor
    • Sources \ BelowGradeFinishedAreaSource \ Assessor
    • Sources \ BuildingAreaSource \ Assessor
    • Sources \ LivingAreaSource \ Assessor
    • Sources \ LotSizeSource \ Assessor
    • TenantPays \ Cooling
    • TenantPays \ Deposits
    • TenantPays \ Electricity
    • TenantPays \ Grounds Care
    • TenantPays \ Heating
    • TenantPays \ Sewer
    • TenantPays \ Snow Removal
    • TenantPays \ Trash Collection
    • TenantPays \ Water
    • Topography \ Level
    • Type and Style \ ArchitecturalStyle \ One Story
    • Type and Style \ ArchitecturalStyle \ Ranch
    • Utilities \ Gas \ Gas
    • Utilities \ Sewer \ Public Sewer
    • Utilities \ WaterSource \ City
    • WaterSource \ City

    Price history

    DateEventPrice
    10/9/2019Listing removed$1,150$1/sqft
    Source: Premier Inc., REALTORS #201939590 Report a problem
    9/10/2019Listed for rent$1,150$1/sqft
    Source: Premier Inc., REALTORS #201939590 Report a problem

    Public tax history

    YearProperty taxesTax assessment
    2025$4,904 +7.5%$256,700 +19.7%
    2024$4,563 +5%$214,500 +7.5%
    2023$4,344 +31.2%$199,600 +3.3%
    2022$3,310 +10.7%$193,300 +30.8%
    2021$2,991 +0.5%$147,800 +8.1%
    2020$2,977 +26.6%$136,700
    2019$2,352 +13.2%$136,700 +27.4%
    2018$2,077 -11.9%$107,300 +14.3%
    2017$2,358 +14.1%$93,900 -13.2%
    2016$2,067 -3.4%$108,200 +5.2%
    2014$2,139 -0.8%$102,900 -0.9%
    2013$2,155 -3.5%$103,800 -7.1%
    2011$2,234 $111,700 -1.9%
    2010-- $113,900 +16.9%
    2007-- $97,400 +9.1%
    2005-- $89,300
    2004-- $89,300 +89.2%
    2001-- $47,200 +200.1%
    1999-- $15,730

    Find assessor info on the county website

    Neighborhood: Northside

    Nearby schools

    GreatSchools rating
    Schools provided by the listing agent
    • Elementary: Forest Park
    • High: North Side

    Source: The MLS. This data may not be complete. We recommend contacting the local school district to confirm school assignments for this home.

    Get pre-qualified for a loan
    At Zillow Home Loans, we can pre-qualify you in as little as 5 minutes with no impact to your credit score.

    An equal housing lender. NMLS #10287.

    Sell for more on Zillow
    Get a Zillow Showcase℠ listing at no additional cost and you could sell for .
    $241,100
    2% more
    +$4,822
    With Zillow Showcase(estimated)
    $245,922