Come take a look at this move in ready ranch home just a short drive from Downtown Fort Wayne. This home features many recent updates including new HVAC, ROOF, vinyl plank flooring, paint, tile, stainless steel appliances and much more! Home warranty included. Schedule your showing today!
Active
Price cut: $2K (10/3)
$147,900
2915 Abbott St, Fort Wayne, IN 46806
2beds
952sqft
Single Family Residence
Built in 1958
0.25 Acres Lot
$145,700 Zestimate®
$--/sqft
$-- HOA
What's special
Stainless steel appliancesNew hvacVinyl plank flooring
- 16 days
- 797
- 132
Likely to sell faster than
Zillow last checked:
Listing updated:
Listed by:
Brandon C Stone Cell:260-446-5159,
CENTURY 21 Bradley Realty, Inc
Source: IRMLS,MLS#: 202639715
Facts & features
Interior
Bedrooms & bathrooms
- Bedrooms: 2
- Bathrooms: 1
- Full bathrooms: 1
- Main level bedrooms: 2
Bedroom 1
- Level: Main
Bedroom 2
- Level: Main
Kitchen
- Level: Main
- Area: 216
- Dimensions: 12 x 18
Living room
- Level: Main
- Area: 192
- Dimensions: 16 x 12
Heating
- Forced Air
Cooling
- Central Air
Features
- Flooring: Vinyl
- Basement: Crawl Space
- Has fireplace: No
Interior area
- Total structure area: 952
- Total interior livable area: 952 sqft
- Finished area above ground: 952
- Finished area below ground: 0
Video & virtual tour
Property
Parking
- Total spaces: 1
- Parking features: Attached
- Attached garage spaces: 1
Features
- Levels: One
- Stories: 1
- Fencing: Metal
Lot
- Size: 0.25 Acres
- Dimensions: 30x120
- Features: Planned Unit Development, City/Town/Suburb
Details
- Parcel number: 021318134003.000074
Construction
Type & style
- Home type: SingleFamily
- Architectural style: Ranch
- Property subtype: Single Family Residence
Materials
- Brick, Vinyl Siding
- Foundation: Slab
- Roof: Asphalt
Condition
- New construction: No
- Year built: 1958
Utilities & green energy
- Gas: NIPSCO
- Sewer: City
- Water: City, Fort Wayne City Utilities
Community & HOA
Community
- Subdivision: Sheets
Location
- Region: Fort Wayne
Financial & listing details
- Tax assessed value: $71,500
- Annual tax amount: $1,600
- Date on market: 9/24/2026
- Listing terms: Cash,Conventional,FHA,VA Loan
Estimated market value
$145,700
$138,000 - $153,000
$1,005/mo
Price history
| Date | Event | Price |
|---|---|---|
| 10/3/2026 | Price change | $147,900-1.3% |
Source:  IRMLS #202639715 Report a problem IRMLS #202639715 Report a problem | ||
| 9/24/2026 | Listed for sale | $149,900 |
Source: IRMLS #202639715 Report a problem | ||
Public tax history
| Year | Property taxes | Tax assessment |
|---|---|---|
| 2025 | $1,555 +5.1% | $71,500 +5.1% |
| 2024 | $1,479 +62.5% | $68,000 +5.1% |
| 2023 | $910 +1.3% | $64,700 +59.8% |
| 2022 | $898 -2.3% | $40,500 +1% |
| 2021 | $919 +70.9% | $40,100 -4.5% |
| 2020 | $538 -39% | $42,000 +70% |
| 2019 | $881 +11.4% | $24,700 -3.5% |
| 2018 | $791 +18.8% | $25,600 +6.2% |
| 2017 | $665 +85.9% | $24,100 +12.1% |
| 2016 | $358 +2.5% | $21,500 +28% |
| 2014 | $349 +15.2% | $16,800 +15.1% |
| 2013 | $303 +0.4% | $14,600 -3.3% |
| 2011 | $302 | $15,100 |
| 2010 | -- | $15,100 -40.1% |
| 2007 | -- | $25,200 -35.1% |
| 2005 | -- | $38,800 |
| 2004 | -- | $38,800 +85.6% |
| 2001 | -- | $20,910 |
Find assessor info on the county website
Monthly payment
Est. payment
Payment breakdown
Explore the cost of this home by adjusting the details. Changes won't be saved.Climate risks
Neighborhood: Greater McMillen Park
Nearby schools
Schools provided by the listing agent
- Elementary: Haley
- Middle: Lane
- High: Snider
- District: Fort Wayne Community
Source: IRMLS. This data may not be complete. We recommend contacting the local school district to confirm school assignments for this home.

Similar homes
- $139,9004 bd2 ba1.3k sqft3205 Alexander St, Fort Wayne, IN 46806For Sale
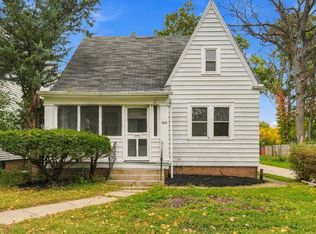 MLS ID #202642141, Drew Buffenbarger, Fort Wayne Property Group, LLC. IRMLS
 - $135,9002 bd1 ba1.1k sqft3531 Winter St, Fort Wayne, IN 46806For Sale
 MLS ID #202641562, Tony Ervin, Mike Thomas Assoc., Inc. IRMLS
 - $144,9003 bd1 ba984 sqft3718 Wentworth Dr, Fort Wayne, IN 46806For Sale By Owner

- $144,9003 bd1 ba1k sqft3602 Plaza Dr, Fort Wayne, IN 46806For Sale
 MLS ID #202635451, Bradley D Noll, Noll Team Real Estate. IRMLS
