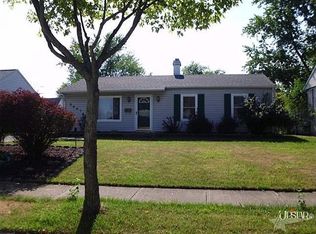
Welcome home to this move-in-ready 3-bedroom ranch in Crestwood Colony! Offering 1,025 square feet of efficient, comfortable living space, this home has been thoughtfully updated and well maintained. Inside, you’ll find easy-care vinyl plank flooring, an updated full bath, a spacious 4x4 pantry, main-level laundry, and a functional kitchen complete with stainless steel appliances and a gas range. Central air conditioning has also been added for year-round comfort. Outside, enjoy a fully fenced backyard with plenty of room to relax, play, garden, or entertain, plus a 10x12 storage shed with a durable metal roof for all the extras. Replacement windows, updated doors, and newer mechanicals add even more peace of mind. Conveniently located in north Fort Wayne with easy access to shopping, dining, schools, and major thoroughfares, this charming ranch offers a great combination of updates, functionality, and value. All that’s left to do is move in and make it yours!
Pending
$174,900
6435 Hackberry Dr, Fort Wayne, IN 46825
3beds
1,025sqft
Single Family Residence
Built in 1963
8,276 Square Feet Lot
$175,800 Zestimate®
$--/sqft
$-- HOA
What's special
Replacement windowsCentral air conditioningMain-level laundryUpdated doorsStainless steel appliancesFunctional kitchenGas range
- 12 days
- 371
- 63
Zillow last checked:
Listing updated:
Listed by:
Erin Hyndman 260-437-0903,
Mike Thomas Assoc., Inc
Source: IRMLS,MLS#: 202640989
Facts & features
Interior
Bedrooms & bathrooms
- Bedrooms: 3
- Bathrooms: 1
- Full bathrooms: 1
- Main level bedrooms: 3
Bedroom 1
- Level: Main
Bedroom 2
- Level: Main
Kitchen
- Level: Main
- Area: 204
- Dimensions: 17 x 12
Living room
- Level: Main
- Area: 216
- Dimensions: 18 x 12
Heating
- Natural Gas, Forced Air
Cooling
- Central Air
Appliances
- Included: Range/Oven Hk Up Gas/Elec, Dishwasher, Microwave, Refrigerator, Gas Range
- Laundry: Dryer Hook Up Gas/Elec
Features
- Eat-in Kitchen, Pantry, Tub/Shower Combination
- Doors: Six Panel Doors
- Has basement: No
- Has fireplace: No
Interior area
- Total structure area: 1,025
- Total interior livable area: 1,025 sqft
- Finished area above ground: 1,025
- Finished area below ground: 0
Video & virtual tour
Property
Features
- Levels: One
- Stories: 1
- Fencing: Chain Link
Lot
- Size: 8,276 Square Feet
- Dimensions: 60X139
- Features: Level, City/Town/Suburb
Details
- Additional structures: Shed
- Parcel number: 020713402017.000073
Construction
Type & style
- Home type: SingleFamily
- Property subtype: Single Family Residence
Materials
- Aluminum Siding
- Foundation: Slab
Condition
- New construction: No
- Year built: 1963
Utilities & green energy
- Sewer: City
- Water: City
Community & HOA
Community
- Subdivision: Crest Wood Colony / Crestwood Colony
Location
- Region: Fort Wayne
Financial & listing details
- Tax assessed value: $139,800
- Annual tax amount: $1,252
- Date on market: 10/2/2026
Estimated market value
$175,800
$167,000 - $185,000
$1,360/mo
Price history
| Date | Event | Price |
|---|---|---|
| 10/5/2026 | Pending sale | $174,900 |
Source:  IRMLS #202640989 Report a problem IRMLS #202640989 Report a problem | ||
| 10/2/2026 | Listed for sale | $174,900+43.4% |
Source: IRMLS #202640989 Report a problem | ||
| 4/15/2021 | Sold | $122,000+6.1%$119/sqft |
Source: Agent Provided Report a problem | ||
| 3/22/2021 | Pending sale | $115,000 |
Source: IRMLS #202108895 Report a problem | ||
| 3/20/2021 | Listed for sale | $115,000 |
Source: IRMLS #202108895 Report a problem | ||
Public tax history
| Year | Property taxes | Tax assessment |
|---|---|---|
| 2025 | $1,202 +18.8% | $139,800 +9.6% |
| 2024 | $1,012 +8.4% | $127,500 +8.6% |
| 2023 | $934 +32.6% | $117,400 +10.8% |
| 2022 | $705 -51.3% | $106,000 +18.3% |
| 2021 | $1,446 +9.2% | $89,600 +35.6% |
| 2020 | $1,324 +0.7% | $66,100 +8.7% |
| 2019 | $1,315 +37% | $60,800 +1.3% |
| 2018 | $960 -27.8% | $60,000 +38.2% |
| 2017 | $1,329 +58.3% | $43,400 +9% |
| 2016 | $840 +1% | $39,800 -0.5% |
| 2014 | $831 -4.6% | $40,000 -4.8% |
| 2013 | $872 +14.7% | $42,000 +10.5% |
| 2011 | $760 | $38,000 +0.8% |
| 2010 | -- | $37,700 -12.3% |
| 2007 | -- | $43,000 -11.2% |
| 2005 | -- | $48,400 |
| 2004 | -- | $48,400 +96% |
| 2001 | -- | $24,700 |
Find assessor info on the county website
Monthly payment
Est. payment
Payment breakdown
Explore the cost of this home by adjusting the details. Changes won't be saved.Climate risks
Neighborhood: Crestwood Colony
Nearby schools
Schools provided by the listing agent
- Elementary: Holland
- Middle: Jefferson
- High: Northrop
- District: Fort Wayne Community
Source: IRMLS. This data may not be complete. We recommend contacting the local school district to confirm school assignments for this home.
Similar homes
- $170,0003 bd1 ba925 sqft4926 S Camden Dr, Fort Wayne, IN 46825For Sale
 MLS ID #202641392, Tracy Hale, CENTURY 21 Bradley Realty, Inc. IRMLS
 - $179,9003 bd1 ba1.5k sqft5104 Northcrest Dr, Fort Wayne, IN 46825For Sale
 MLS ID #202637717, Ben Craver, CENTURY 21 Bradley Realty, Inc. IRMLS
 - $220,0003 bd2 ba1.2k sqft6610 Owl Tree Pl, Fort Wayne, IN 46825For Sale
 MLS ID #202640818, Richard Mon, Noll Team Real Estate. IRMLS
 - $171,5003 bd1 ba1.1k sqft4739 Stellhorn Rd, Fort Wayne, IN 46815For Sale
 MLS ID #202623329, Noah DeVille, CENTURY 21 Bradley Realty, Inc. IRMLS
