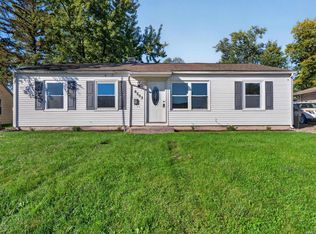
Beautifully updated and move-in ready, this three-bedroom, one-bath brick home sits on a nearly half-acre corner lot in an established neighborhood. Inside, new luxury vinyl plank flooring is complemented by new two-panel interior doors and matte-black hardware. The remodeled kitchen features white shaker cabinets, soft-close doors and drawers, under-cabinet lighting, a tile backsplash, and stainless steel appliances. The fully renovated bathroom includes attractive tilework and a new vanity. Additional improvements include updated electrical, updated baseboards, and a brand-new mini-split system. Existing ductwork is already in place, with natural gas available nearby for a potential future central HVAC conversion. The low-maintenance brick exterior and attached one-car garage with a fully drywalled and painted interior complete this thoughtfully improved home.
Active
$195,000
2004 Broadmoor Ave, Fort Wayne, IN 46818
3beds
950sqft
Single Family Residence
Built in 1957
0.46 Acres Lot
$194,800 Zestimate®
$--/sqft
$-- HOA
What's special
- 8 days
- 350
- 35
Likely to sell faster than
Zillow last checked:
Listing updated:
Listed by:
Honey Fender 347-966-3941,
Perfect Location Realty
Source: IRMLS,MLS#: 202642560
Facts & features
Interior
Bedrooms & bathrooms
- Bedrooms: 3
- Bathrooms: 1
- Full bathrooms: 1
- Main level bedrooms: 3
Bedroom 1
- Level: Main
Bedroom 2
- Level: Main
Dining room
- Level: Main
- Area: 56
- Dimensions: 8 x 7
Kitchen
- Level: Main
- Area: 91
- Dimensions: 13 x 7
Living room
- Level: Main
- Area: 240
- Dimensions: 16 x 15
Heating
- Electric, Baseboard, Heat Pump
Cooling
- Heat Pump
Features
- Has basement: Yes
- Has fireplace: No
Interior area
- Total structure area: 950
- Total interior livable area: 950 sqft
- Finished area above ground: 950
- Finished area below ground: 0
Video & virtual tour
Property
Parking
- Total spaces: 1
- Parking features: Attached
- Attached garage spaces: 1
Features
- Levels: One
- Stories: 1
Lot
- Size: 0.46 Acres
- Dimensions: 80x250
- Features: Corner Lot
Details
- Parcel number: 020710105020.000073
Construction
Type & style
- Home type: SingleFamily
- Property subtype: Single Family Residence
Materials
- Brick
- Foundation: Slab
Condition
- New construction: No
- Year built: 1957
Utilities & green energy
- Sewer: City
- Water: City
Community & HOA
Community
- Subdivision: Broadmoor
Location
- Region: Fort Wayne
Financial & listing details
- Tax assessed value: $150,300
- Annual tax amount: $1,395
- Date on market: 10/14/2026
Estimated market value
$194,800
$181,000 - $206,000
$1,431/mo
Price history
| Date | Event | Price |
|---|---|---|
| 10/21/2026 | Listed for sale | $195,000 |
Source:  IRMLS #202642560 Report a problem | ||
Public tax history
| Year | Property taxes | Tax assessment |
|---|---|---|
| 2025 | $1,481 +28% | $150,300 +3% |
| 2024 | $1,157 -2.5% | $145,900 +14.6% |
| 2023 | $1,186 +22.1% | $127,300 +9.2% |
| 2022 | $971 +19.6% | $116,600 +16.5% |
| 2021 | $812 +4.1% | $100,100 +10.6% |
| 2020 | $780 +13% | $90,500 +3.9% |
| 2019 | $690 +29.7% | $87,100 +7.7% |
| 2018 | $532 +10% | $80,900 +6.3% |
| 2017 | $484 +13.3% | $76,100 +6.9% |
| 2016 | $427 +5.1% | $71,200 +11.4% |
| 2014 | $406 -5.3% | $63,900 -5.6% |
| 2013 | $429 +0.6% | $67,700 -4% |
| 2011 | $426 | $70,500 |
| 2010 | -- | $70,500 -7.2% |
| 2007 | -- | $76,000 +25.6% |
| 2005 | -- | $60,500 |
| 2004 | -- | $60,500 +139.1% |
| 2001 | -- | $25,300 +199.8% |
| 1999 | -- | $8,440 |
Find assessor info on the county website
Monthly payment
Est. payment
Payment breakdown
Explore the cost of this home by adjusting the details. Changes won't be saved.Climate risks
Neighborhood: Wallen Hills
Nearby schools
Schools provided by the listing agent
- Elementary: Washington Center
- Middle: Shawnee
- High: Northrop
- District: Fort Wayne Community
Source: IRMLS. This data may not be complete. We recommend contacting the local school district to confirm school assignments for this home.
Similar homes
- $219,9003 bd1 ba1.1k sqft2120 Broadmoor Ave, Fort Wayne, IN 46818For Sale
 MLS ID #202635612, Aaron Shively, Pinnacle Group Real Estate Services. IRMLS
- $184,9004 bd1 ba1.3k sqft6503 Redbud Dr, Fort Wayne, IN 46825For Sale
 MLS ID #202643504, Shane Beer, Wieland Real Estate. IRMLS
- $--3 bd2 ba1.1k sqft6921 Peartree Ln, Fort Wayne, IN 46825Auction
 MLS ID #202642645, Michael Roy, Schrader RE and Auction/Fort W. IRMLS
- $189,9003 bd1 ba936 sqft1426 Springbrook Rd, Fort Wayne, IN 46825For Sale
 MLS ID #202642583, Andrew Jones, AMG RLTY Solutions. IRMLS
