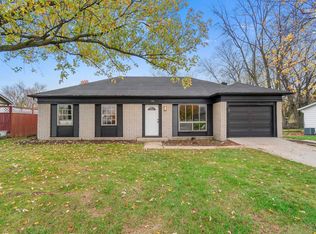
Open House Thursday 3p-5p. Location. Location. Location. Centrally located within walking distance to dining, entertainment and the Puffer Belly Trail this home is has a lot to offer. This adorable home features three bedrooms, two living areas, and one bath. The additional parking area and fenced in yard with open patio completes the ease of this home. Completing your own personal cosmetic touches this could be the right home for years to come. This home is appraised at list price, appraisal in associated documents.
Active
$181,000
7019 Strawberry Dr, Fort Wayne, IN 46825
3beds
1,130sqft
Single Family Residence
Built in 1970
9,147 Square Feet Lot
$177,000 Zestimate®
$--/sqft
$-- HOA
What's special
Fenced in yardOpen patioThree bedroomsAdditional parking area
- 24 days
- 1,138
- 76
Likely to sell faster than
Zillow last checked:
Listing updated:
Listed by:
Sara Jane Scott Cell:260-466-3072,
North Eastern Group Realty
Source: IRMLS,MLS#: 202638979
Facts & features
Interior
Bedrooms & bathrooms
- Bedrooms: 3
- Bathrooms: 1
- Full bathrooms: 1
- Main level bedrooms: 3
Bedroom 1
- Level: Main
Bedroom 2
- Level: Main
Family room
- Level: Main
- Area: 180
- Dimensions: 12 x 15
Kitchen
- Level: Main
- Area: 216
- Dimensions: 12 x 18
Living room
- Level: Main
- Area: 180
- Dimensions: 15 x 12
Heating
- Natural Gas, Forced Air
Cooling
- Central Air
Appliances
- Included: Refrigerator, Gas Range, Gas Water Heater
Features
- Laminate Counters
- Flooring: Carpet, Laminate
- Basement: Concrete
- Number of fireplaces: 1
- Fireplace features: Family Room
Interior area
- Total structure area: 1,130
- Total interior livable area: 1,130 sqft
- Finished area above ground: 1,130
- Finished area below ground: 0
Property
Parking
- Total spaces: 1
- Parking features: Attached
- Attached garage spaces: 1
Features
- Levels: One
- Stories: 1
- Patio & porch: Patio
- Fencing: Chain Link
Lot
- Size: 9,147 Square Feet
- Dimensions: 72 x 130
- Features: Level
Details
- Parcel number: 020713104004.000073
Construction
Type & style
- Home type: SingleFamily
- Property subtype: Single Family Residence
Materials
- Aluminum Siding, Vinyl Siding
- Foundation: Slab
Condition
- New construction: No
- Year built: 1970
Utilities & green energy
- Sewer: City
- Water: City
Community & HOA
Community
- Features: Sidewalks
- Subdivision: Springwood
Location
- Region: Fort Wayne
Financial & listing details
- Tax assessed value: $168,900
- Annual tax amount: $1,649
- Date on market: 9/20/2026
- Listing terms: Cash,Conventional,FHA
Estimated market value
$177,000
$168,000 - $186,000
$1,539/mo
Price history
| Date | Event | Price |
|---|---|---|
| 9/20/2026 | Listed for sale | $181,000+158.9% |
Source:  IRMLS #202638979 Report a problem IRMLS #202638979 Report a problem | ||
| 4/5/2013 | Listing removed | $69,900$62/sqft |
Source: iseemedia #201302041 Report a problem | ||
| 3/5/2013 | Listed for sale | $69,900+21.2%$62/sqft |
Source: iseemedia #201302041 Report a problem | ||
| 11/30/2007 | Sold | $57,677$51/sqft |
Source: Public Record Report a problem | ||
Public tax history
| Year | Property taxes | Tax assessment |
|---|---|---|
| 2025 | $1,570 +7.2% | $168,900 +11.3% |
| 2024 | $1,465 +6.8% | $151,800 +2.3% |
| 2023 | $1,371 +23.7% | $148,400 +16.1% |
| 2022 | $1,108 -2.9% | $127,800 +18.4% |
| 2021 | $1,142 +19% | $107,900 -1% |
| 2020 | $959 +14.8% | $109,000 +12.6% |
| 2019 | $836 +28.8% | $96,800 +8.3% |
| 2018 | $649 +4.4% | $89,400 +14.3% |
| 2017 | $622 +10.3% | $78,200 +2.1% |
| 2016 | $564 +4.5% | $76,600 +10.2% |
| 2014 | $539 +29.4% | $69,500 +5.1% |
| 2013 | $417 +0.8% | $66,100 -3.8% |
| 2011 | $413 | $68,700 +4.7% |
| 2010 | -- | $65,600 -5.2% |
| 2007 | -- | $69,200 +16.9% |
| 2005 | -- | $59,200 |
| 2004 | -- | $59,200 +89.7% |
| 2001 | -- | $31,200 +200% |
| 1999 | -- | $10,400 |
Find assessor info on the county website
Monthly payment
Est. payment
Payment breakdown
Explore the cost of this home by adjusting the details. Changes won't be saved.Climate risks
Neighborhood: Springwood-Orchard Woods
Nearby schools
Schools provided by the listing agent
- Elementary: Lincoln
- Middle: Shawnee
- High: Northrop
- District: Fort Wayne Community
Source: IRMLS. This data may not be complete. We recommend contacting the local school district to confirm school assignments for this home.
Similar homes
- $--3 bd2 ba1.1k sqft6921 Peartree Ln, Fort Wayne, IN 46825Auction
 MLS ID #202642645, Michael Roy, Schrader RE and Auction/Fort W. IRMLS
 - $189,9003 bd1 ba936 sqft1426 Springbrook Rd, Fort Wayne, IN 46825For Sale
 MLS ID #202642583, Andrew Jones, AMG RLTY Solutions. IRMLS
 - $170,0003 bd1 ba925 sqft4926 S Camden Dr, Fort Wayne, IN 46825For Sale
 MLS ID #202641392, Tracy Hale, CENTURY 21 Bradley Realty, Inc. IRMLS
 - $179,9003 bd1 ba1.5k sqft5104 Northcrest Dr, Fort Wayne, IN 46825For Sale
 MLS ID #202637717, Ben Craver, CENTURY 21 Bradley Realty, Inc. IRMLS
