Open House on Thursday from 4-6pm! This inviting ranch-style home offers a desirable split bedroom floor plan that provides both privacy and comfort. The spacious living room boasts vaulted ceilings and a cozy gas fireplace, creating the perfect spot to cuddle up on these winter evenings. All three bedrooms feature generous walk-in closets. The bright kitchen (appliances included) and dining area open to a lovely back patio overlooking the yard. An oversized two-car garage provides parking and storage, while newer mechanicals offer peace of mind as the seasons change. This quiet neighborhood is conveniently located just minutes from NACS, shopping, dining, and the Pufferbelly Trail. Schedule your showing today!
Closed
$254,900
10412 Verbena Ln, Fort Wayne, IN 46818
3beds
1,396sqft
Single Family Residence
Built in 2004
9,583 Square Feet Lot
$264,300 Zestimate®
$--/sqft
$1,858 Estimated rent
Home value
$264,300
$238,000 - $293,000
$1,858/mo
Zestimate® history
Owner options
List your home for rent
$1,858/mo
Rent Zestimate®
Find your next renter with Zillow Rental Manager. Plus, with online applications, you can quickly screen prospective tenants – for free.
$1,858/mo
Rent Zestimate®
Refinance and save
$1,806/mo
Est. payment
Refinancing to a lower rate could help reduce your monthly payments and save thousands over the life of the loan.
$1,806/mo
Est. payment
Explore your selling options
Work with a Zillow partner agent
Leverage their expertise and Zillow's premium Showcase listings to get your home seen by more buyers.
Get startedList with your own agent
Get your home in front of millions of buyers by listing it on Zillow.
Learn how to do itSell it yourself
Take full control of how buyers see your home on Zillow by listing For Sale by Owner (FSBO).
List your homeWhat's special
Inviting ranch-style homeCozy gas fireplaceVaulted ceilingsBright kitchenOversized two-car garage
Zillow last checked:
Listing updated:
Listed by:
Amy Griebel-Miller Cell:260-416-9341,
Coldwell Banker Real Estate Gr
Bought with:
Stacie Bellam-Fillman, RB14043226
Orizon Real Estate, Inc.
Source: IRMLS,MLS#: 202546557
Facts & features
Interior
Bedrooms & bathrooms
- Bedrooms: 3
- Bathrooms: 2
- Full bathrooms: 2
- Main level bedrooms: 3
Bedroom 1
- Level: Main
Bedroom 2
- Level: Main
Kitchen
- Level: Main
- Area: 99
- Dimensions: 9 x 11
Living room
- Level: Main
- Area: 272
- Dimensions: 16 x 17
Heating
- Natural Gas, Forced Air
Cooling
- Central Air, Ceiling Fan(s)
Appliances
- Included: Disposal, Dishwasher, Refrigerator, Washer, Dryer-Electric, Electric Oven, Gas Water Heater, Water Softener Owned
- Laundry: Electric Dryer Hookup
Features
- 1st Bdrm En Suite, Ceiling Fan(s), Vaulted Ceiling(s), Split Br Floor Plan
- Has basement: No
- Number of fireplaces: 1
- Fireplace features: Family Room, Gas Log
Interior area
- Total structure area: 1,396
- Total interior livable area: 1,396 sqft
- Finished area above ground: 1,396
- Finished area below ground: 0
Property
Parking
- Total spaces: 2
- Parking features: Attached, Garage Door Opener, Concrete
- Attached garage spaces: 2
- Has uncovered spaces: Yes
Features
- Levels: One
- Stories: 1
- Patio & porch: Patio, Porch Covered
Lot
- Size: 9,583 Square Feet
- Dimensions: 67x140
- Features: Level, Near Walking Trail
Details
- Parcel number: 020231353008.000091
Construction
Type & style
- Home type: SingleFamily
- Property subtype: Single Family Residence
Materials
- Brick, Vinyl Siding
- Foundation: Slab
Condition
- New construction: No
- Year built: 2004
Utilities & green energy
- Sewer: City
- Water: Public
Community & HOA
Community
- Subdivision: Oak Glen
HOA
- Has HOA: Yes
- HOA fee: $150 annually
Location
- Region: Fort Wayne
Financial & listing details
- Tax assessed value: $232,800
- Annual tax amount: $1,278
- Date on market: 11/19/2025
Price history
| Date | Event | Price |
|---|---|---|
| 12/17/2025 | Sold | $254,900 |
Source:  IRMLS #202546557 Report a problem IRMLS #202546557 Report a problem | ||
| 11/22/2025 | Pending sale | $254,900 |
Source: IRMLS #202546557 Report a problem | ||
| 11/19/2025 | Listed for sale | $254,900 |
Source: IRMLS #202546557 Report a problem | ||
Public tax history
| Year | Property taxes | Tax assessment |
|---|---|---|
| 2025 | $1,278 +2% | $232,800 -0.4% |
| 2024 | $1,253 +2% | $233,700 +9.6% |
| 2023 | $1,229 +2% | $213,300 +15.3% |
| 2022 | $1,204 +2% | $185,000 +11.5% |
| 2021 | $1,181 +2% | $165,900 +7.1% |
| 2020 | $1,158 -34.3% | $154,900 +3.8% |
| 2019 | $1,762 +56.2% | $149,200 +8.4% |
| 2018 | $1,128 +2% | $137,700 +8.5% |
| 2017 | $1,106 +3.4% | $126,900 +3.7% |
| 2016 | $1,069 +2% | $122,400 -2.4% |
| 2014 | $1,049 +2% | $125,400 +6.5% |
| 2013 | $1,028 +4% | $117,800 -0.7% |
| 2011 | $988 | $118,600 +3% |
| 2010 | -- | $115,200 -0.8% |
| 2007 | -- | $116,100 +12.1% |
| 2005 | -- | $103,600 |
| 2004 | -- | $103,600 +1469.7% |
| 2001 | -- | $6,600 |
Find assessor info on the county website
Neighborhood: 46818
Nearby homes
- $301,8004 bd2 ba2k sqft10420 Verbena Ln, Fort Wayne, IN 46818Off Market

- $305,0003 bd3 ba1.7k sqft10404 Verbena Ln, Fort Wayne, IN 46818For Sale By Owner
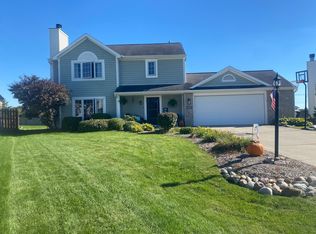
- $285,3003 bd2 ba1.6k sqft10428 Verbena Ln, Fort Wayne, IN 46818Off Market
- $264,2003 bd2 ba1.3k sqft10413 Kentfield Pl, Fort Wayne, IN 46818Off Market
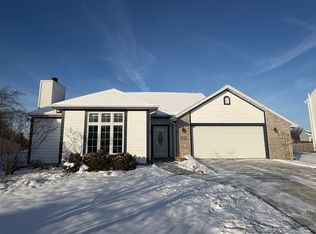
- $260,8003 bd2 ba1.2k sqft3401 Bramblewood Ln, Fort Wayne, IN 46818Off Market
- $273,5003 bd3 ba1.6k sqft3407 Bramblewood Ln, Fort Wayne, IN 46818Sold
- $275,3003 bd3 ba1.6k sqft3408 Bramblewood Ln, Fort Wayne, IN 46818Off Market
- $334,8004 bd2 ba2.8k sqft10421 Kentfield Pl, Fort Wayne, IN 46818Off Market
Nearby schools
GreatSchools rating
- 6/10Hickory Center Elementary SchoolGrades: PK-5Distance: 0.6 mi
- 7/10Carroll Middle SchoolGrades: 6-8Distance: 1.7 mi
- 8/10Carroll High SchoolGrades: 9-12Distance: 0.9 mi
Schools provided by the listing agent
- Elementary: Hickory Center
- Middle: Carroll
- High: Carroll
- District: Northwest Allen County
Source: IRMLS. This data may not be complete. We recommend contacting the local school district to confirm school assignments for this home.
Sell for more on Zillow
Get a Zillow Showcase℠ listing at no additional cost and you could sell for .
$264,300
2% more
+$5,286
With Zillow Showcase(estimated)
$269,586
Sell for more on Zillow
Get a Zillow Showcase℠ listing at no additional cost and you could sell for .
$264,300
2% more
+$5,286
With Zillow Showcase(estimated)
$269,586
- Indiana
- Allen County
- Fort Wayne
- 46818
- 10412 Verbena Ln
