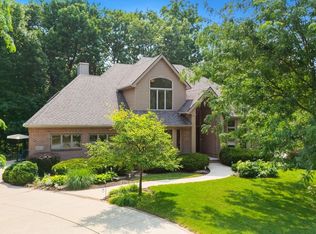
Welcome home to this beautifully appointed property offering a wonderful blend of comfort, space, and scenic surroundings. Featuring a NEW ROOF and a finished daylight basement. This home offers plenty of room to relax, entertain, and enjoy everyday living. The inviting hearth area and great room are enhanced by a charming double-sided fireplace, creating warmth and ambiance in both spaces. Step outside to the large deck overlooking a wooded backyard with beautiful views providing a peaceful setting for morning coffee, outdoor dining, or evening relaxation. With its appealing indoor living areas and picturesque outdoor setting, this home is a wonderful opportunity to enjoy comfort, functionality, and a beautiful natural backdrop in Fort Wayne. This home has many details including recently added leaf guards, furnace 6 yrs old, AC 10 years old, Granite kitchen countertops and close to hospitals, schools, restaurants, and shopping.
Pending
$459,900
2808 Cliffwood Ln, Fort Wayne, IN 46825
4beds
3,400sqft
Single Family Residence
Built in 1990
0.39 Acres Lot
$459,400 Zestimate®
$--/sqft
$33/mo HOA
What's special
Charming double-sided fireplaceLarge deckFinished daylight basementGreat roomInviting hearth areaGranite kitchen countertops
- 25 days
- 937
- 73
Zillow last checked:
Listing updated:
Listed by:
David L DeHaven 260-580-2485,
Mike Thomas Assoc., Inc,
Lori DeHaven,
Mike Thomas Assoc., Inc
Source: IRMLS,MLS#: 202642718
Facts & features
Interior
Bedrooms & bathrooms
- Bedrooms: 4
- Bathrooms: 4
- Full bathrooms: 2
- 1/2 bathrooms: 2
- Main level bedrooms: 1
Bedroom 1
- Level: Main
Bedroom 2
- Level: Upper
Dining room
- Level: Main
- Area: 168
- Dimensions: 14 x 12
Family room
- Level: Main
- Area: 272
- Dimensions: 17 x 16
Kitchen
- Level: Main
- Area: 153
- Dimensions: 17 x 9
Living room
- Level: Main
- Area: 304
- Dimensions: 19 x 16
Heating
- Natural Gas, Forced Air
Cooling
- Central Air, Ceiling Fan(s)
Appliances
- Included: Disposal, Range/Oven Hk Up Gas/Elec, Dishwasher, Microwave, Refrigerator, Washer, Dryer-Electric, Electric Range, Gas Water Heater, Water Softener Owned
- Laundry: Electric Dryer Hookup, Main Level, Washer Hookup
Features
- Ceiling Fan(s), Laminate Counters, Countertops-Solid Surf, Stand Up Shower, Main Level Bedroom Suite
- Flooring: Carpet, Ceramic Tile, Hardwood
- Windows: Blinds
- Basement: Daylight,Partially Finished,Concrete,Sump Pump
- Attic: Pull Down Stairs,Storage
- Number of fireplaces: 1
- Fireplace features: Family Room, Kitchen, Gas Log
Interior area
- Total structure area: 5,117
- Total interior livable area: 3,400 sqft
- Finished area above ground: 2,500
- Finished area below ground: 900
Video & virtual tour
Property
Parking
- Total spaces: 3
- Parking features: Attached, Garage Door Opener
- Attached garage spaces: 3
Features
- Levels: One and One Half
- Stories: 1.5
- Patio & porch: Deck, Patio
- Pool features: Association
Lot
- Size: 0.39 Acres
- Dimensions: 160 x 107
- Features: Many Trees, City/Town/Suburb
Details
- Parcel number: 020808110003.000072
- Other equipment: Sump Pump+Battery Backup
Construction
Type & style
- Home type: SingleFamily
- Property subtype: Single Family Residence
Materials
- Brick, Vinyl Siding
Condition
- New construction: No
- Year built: 1990
Utilities & green energy
- Sewer: City
- Water: City
Community & HOA
Community
- Features: Pool
- Subdivision: North Pointe Woods
HOA
- Has HOA: Yes
- HOA fee: $395 annually
Location
- Region: Fort Wayne
Financial & listing details
- Tax assessed value: $483,600
- Annual tax amount: $5,082
- Date on market: 10/15/2026
- Listing terms: Cash,Conventional,FHA,VA Loan
Estimated market value
$459,400
$436,000 - $482,000
$3,225/mo
Price history
| Date | Event | Price |
|---|---|---|
| 10/16/2026 | Pending sale | $459,900 |
Source:  IRMLS #202642718 Report a problem | ||
| 10/15/2026 | Listed for sale | $459,900+4.5% |
Source: IRMLS #202642718 Report a problem | ||
| 9/23/2024 | Listing removed | $440,000 |
Source: IRMLS #202431677 Report a problem | ||
| 8/20/2024 | Listed for sale | $440,000+67.9% |
Source: IRMLS #202431677 Report a problem | ||
| 2/24/2012 | Sold | $262,000-7.3%$77/sqft |
Source: Agent Provided Report a problem | ||
| 10/28/2011 | Price change | $282,500-5.8%$83/sqft |
Source: Coldwell Banker Roth Wehrly Graber #201111238 Report a problem | ||
| 10/9/2011 | Listed for sale | $299,900-7.7%$88/sqft |
Source: Coldwell Banker Roth Wehrly Graber #201111238 Report a problem | ||
| 11/11/2010 | Listing removed | $324,900$96/sqft |
Source: RE/MAX Results (North) #201012809 Report a problem | ||
| 10/30/2010 | Listed for sale | $324,900$96/sqft |
Source: RE/MAX Results (North) #201012809 Report a problem | ||
Public tax history
| Year | Property taxes | Tax assessment |
|---|---|---|
| 2025 | $5,203 +11% | $483,600 +7.8% |
| 2024 | $4,685 +7.7% | $448,600 +10.2% |
| 2023 | $4,350 +20% | $406,900 +6.6% |
| 2022 | $3,624 +7.6% | $381,600 +19.2% |
| 2021 | $3,369 +0.5% | $320,200 +4.8% |
| 2020 | $3,352 -3.5% | $305,600 |
| 2019 | $3,473 +3.2% | $305,600 -2.8% |
| 2018 | $3,367 +5.8% | $314,300 +4.1% |
| 2017 | $3,181 +7.6% | $301,900 +4.1% |
| 2016 | $2,956 +3.4% | $290,100 +5.4% |
| 2014 | $2,859 +4.4% | $275,300 +4.2% |
| 2013 | $2,739 +0.6% | $264,200 -2.9% |
| 2011 | $2,722 | $272,200 -5.6% |
| 2010 | -- | $288,300 +7.7% |
| 2007 | -- | $267,600 +10.4% |
| 2005 | -- | $242,300 |
| 2004 | -- | $242,300 +53.1% |
| 2001 | -- | $158,300 +200% |
| 1999 | -- | $52,760 |
Find assessor info on the county website
Monthly payment
Est. payment
Payment breakdown
Explore the cost of this home by adjusting the details. Changes won't be saved.Climate risks
Neighborhood: North Pointe Woods
Nearby schools
Schools provided by the listing agent
- Elementary: Lincoln
- Middle: Shawnee
- High: Northrop
- District: Fort Wayne Community
Source: IRMLS. This data may not be complete. We recommend contacting the local school district to confirm school assignments for this home.

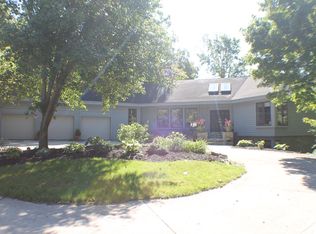
Similar homes
- $400,0005 bd4 ba3.1k sqft2404 Otsego Dr, Fort Wayne, IN 46825For Sale
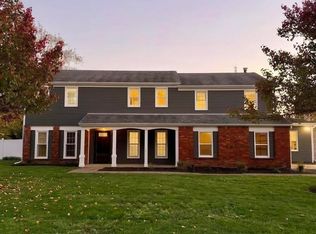 MLS ID #202645189, Alana Steele, Hoosier Real Estate Group. IRMLS
- $415,0004 bd3 ba2.9k sqft11019 Scarlet Oak Run, Fort Wayne, IN 46845For Sale
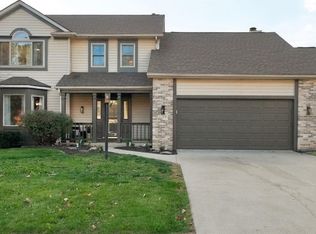 MLS ID #202645426, Jacalyn Jones, CENTURY 21 Bradley Realty, Inc. IRMLS
- $484,9003 bd3 ba3.2k sqft12909 Tuscany Way, Fort Wayne, IN 46845For Sale
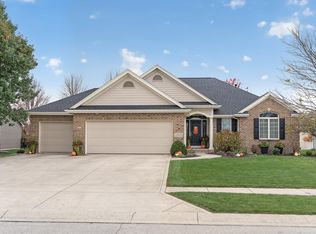 MLS ID #202645975, Clay Weir, Weir Real Estate Inc.. IRMLS
- $505,0004 bd3 ba2.8k sqft11330 Eagle Crest Trl, Fort Wayne, IN 46845For Sale
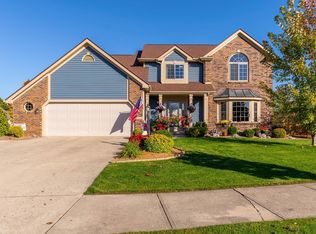 MLS ID #202645191, Jess A Steury, F.C. Tucker Fort Wayne. IRMLS
