Open House Canceled - Split Bedroom Ranch on Finished Daylight Lower Level in North Pointe Woods on a Private Wooded Lot! Tucked away on a tranquil wooded .66-acre lot, this home is truly one-of-a-kind. Featuring 3 bedrooms, 2 full baths, and 2 half baths, this home blends updated features with warm character and unique design. Inside, you’ll find vaulted ceilings, expansive windows, and a stunning floor-to-ceiling stone fireplace, all create an inviting atmosphere in the living room, complete with a wet bar, perfect for entertaining! The recently remodeled Chef’s kitchen is an absolute dream, featuring beautiful new soft-close cabinetry, quartz countertops, stainless steel appliances, large center island with bar seating, and beautiful hardwood floors. There is also a wall of built-in cabinets providing ample storage for all of your kitchen appliances and cooking essentials too! In the Primary Suite there is a walk-in closet with updated shelving and rods and an updated en-suite bath with ceramic tile, Corian countertops, tiled shower, and corner garden tub. Off the Primary Suite there is also direct access to step outside to the incredible huge screened-in porch with cathedral ceiling—ideal for morning coffee or unwinding to the sounds of nature, overlooking the lush backyard and firepit area surrounded by many mature trees. The guest bath has been updated with ceramic tile flooring and new vanity. In the finished daylight lower level you’ll find even more living space, complete with a wet bar, gas fireplace, pool table, half bath, and additional storage! This level also includes EverDry Waterproofing and Air Purification system for added peace of mind. Additional updates include: new Andersen sliding door, various window replacements, recently serviced HVAC system, newer water heater 2 years old, updated flooring, updated landscaping filled with beautiful blooming perennials. Don’t miss this opportunity to own a meticulously maintained home in a peaceful, nature-filled setting just minutes from all the conveniences of Fort Wayne!
Closed
$394,400
2812 Cliffwood Ln, Fort Wayne, IN 46825
3beds
2,837sqft
Single Family Residence
Built in 1989
0.66 Acres Lot
$408,500 Zestimate®
$--/sqft
$3,095 Estimated rent
Home value
$408,500
$368,000 - $453,000
$3,095/mo
Zestimate® history
Owner options
List your home for rent
$3,095/mo
Rent Zestimate®
Find your next renter with Zillow Rental Manager. Plus, with online applications, you can quickly screen prospective tenants – for free.
$3,095/mo
Rent Zestimate®
Refinance and save
$2,773/mo
Est. payment
Refinancing to a lower rate could help reduce your monthly payments and save thousands over the life of the loan.
$2,773/mo
Est. payment
Explore your selling options
Work with a Zillow partner agent
Leverage their expertise and Zillow's premium Showcase listings to get your home seen by more buyers.
Get startedList with your own agent
Get your home in front of millions of buyers by listing it on Zillow.
Learn how to do itSell it yourself
Take full control of how buyers see your home on Zillow by listing For Sale by Owner (FSBO).
List your homeWhat's special
Gas fireplaceFirepit areaStunning floor-to-ceiling stone fireplaceBlooming perennialsFinished daylight lower levelWet barQuartz countertops
Zillow last checked:
Listing updated:
Listed by:
Danielle Paul Cell:260-348-5838,
CENTURY 21 Bradley Realty, Inc,
Adam Paul,
CENTURY 21 Bradley Realty, Inc
Bought with:
Patrick Irick, RB21000100
CENTURY 21 Bradley Realty, Inc
Source: IRMLS,MLS#: 202526049
Facts & features
Interior
Bedrooms & bathrooms
- Bedrooms: 3
- Bathrooms: 4
- Full bathrooms: 2
- 1/2 bathrooms: 2
- Main level bedrooms: 3
Bedroom 1
- Level: Main
Bedroom 2
- Level: Main
Dining room
- Level: Main
- Area: 110
- Dimensions: 11 x 10
Family room
- Level: Lower
- Area: 275
- Dimensions: 25 x 11
Kitchen
- Level: Main
- Area: 345
- Dimensions: 23 x 15
Living room
- Level: Main
- Area: 360
- Dimensions: 20 x 18
Heating
- Natural Gas, Forced Air
Cooling
- Central Air, Ceiling Fan(s)
Appliances
- Included: Disposal, Range/Oven Hook Up Gas, Dishwasher, Microwave, Refrigerator, Washer, Dryer-Electric, Gas Range, Gas Water Heater
- Laundry: Dryer Hook Up Gas/Elec, Main Level
Features
- 1st Bdrm En Suite, Bar, Cathedral Ceiling(s), Ceiling Fan(s), Vaulted Ceiling(s), Walk-In Closet(s), Stone Counters, Entrance Foyer, Soaking Tub, Kitchen Island, Split Br Floor Plan, Wet Bar, Stand Up Shower, Tub/Shower Combination, Main Level Bedroom Suite, Formal Dining Room
- Flooring: Hardwood, Carpet, Tile, Ceramic Tile
- Doors: Six Panel Doors
- Basement: Daylight,Partial,Finished,Concrete,Sump Pump
- Attic: Storage
- Number of fireplaces: 2
- Fireplace features: Living Room, Basement
Interior area
- Total structure area: 2,989
- Total interior livable area: 2,837 sqft
- Finished area above ground: 2,057
- Finished area below ground: 780
Property
Parking
- Total spaces: 2
- Parking features: Attached, Garage Door Opener, Concrete
- Attached garage spaces: 2
- Has uncovered spaces: Yes
Features
- Levels: One
- Stories: 1
- Patio & porch: Screened
- Exterior features: Fire Pit
- Fencing: None
Lot
- Size: 0.66 Acres
- Dimensions: 121x236
- Features: Few Trees, Rolling Slope, City/Town/Suburb, Landscaped, Near Walking Trail
Details
- Parcel number: 020808110004.000072
- Zoning: R1
- Other equipment: Sump Pump+Battery Backup
Construction
Type & style
- Home type: SingleFamily
- Architectural style: Ranch
- Property subtype: Single Family Residence
Materials
- Stone, Vinyl Siding
- Roof: Asphalt,Shingle
Condition
- New construction: No
- Year built: 1989
Utilities & green energy
- Sewer: City
- Water: City
Community & HOA
Community
- Features: Clubhouse, Pool, Tennis Court(s)
- Security: Smoke Detector(s)
- Subdivision: North Pointe Woods
HOA
- Has HOA: Yes
- HOA fee: $350 annually
Location
- Region: Fort Wayne
Financial & listing details
- Tax assessed value: $367,900
- Annual tax amount: $4,072
- Date on market: 7/7/2025
- Road surface type: Paved
Price history
| Date | Event | Price |
|---|---|---|
| 8/8/2025 | Sold | $394,400-1.4% |
Source:  IRMLS #202526049 Report a problem IRMLS #202526049 Report a problem | ||
| 7/9/2025 | Pending sale | $399,900 |
Source: IRMLS #202526049 Report a problem | ||
| 7/7/2025 | Listed for sale | $399,900+41.8% |
Source: IRMLS #202526049 Report a problem | ||
| 1/17/2020 | Sold | $282,000-1.1%$99/sqft |
Source: Agent Provided Report a problem | ||
| 11/19/2019 | Listed for sale | $285,000$100/sqft |
Source: CENTURY 21 Bradley Realty, Inc #201950404 Report a problem | ||
Public tax history
| Year | Property taxes | Tax assessment |
|---|---|---|
| 2025 | $4,072 +10.3% | $367,900 +4.3% |
| 2024 | $3,693 +6.9% | $352,700 +9.5% |
| 2023 | $3,453 +22.4% | $322,200 +6.1% |
| 2022 | $2,822 +9.7% | $303,700 +21.4% |
| 2021 | $2,572 -0.5% | $250,200 +6.6% |
| 2020 | $2,584 +2.8% | $234,600 -0.9% |
| 2019 | $2,513 +1.1% | $236,800 +3.5% |
| 2018 | $2,485 +5.4% | $228,900 +2% |
| 2017 | $2,358 +10.3% | $224,400 +3.7% |
| 2016 | $2,137 +1.2% | $216,400 +6.1% |
| 2014 | $2,113 +3.9% | $204,000 +3.8% |
| 2013 | $2,033 -2.8% | $196,600 -6% |
| 2011 | $2,091 | $209,100 -9.5% |
| 2010 | -- | $231,000 +8.4% |
| 2007 | -- | $213,100 +9.2% |
| 2005 | -- | $195,100 |
| 2004 | -- | $195,100 +73.4% |
| 2001 | -- | $112,500 +200% |
| 1999 | -- | $37,500 |
Find assessor info on the county website
Neighborhood: North Pointe Woods
Nearby homes
- $490,6004 bd3 ba3.4k sqft2808 Cliffwood Ln, Fort Wayne, IN 46825Off Market
- $459,7004 bd2 ba2.6k sqft8610 Robison Ct, Fort Wayne, IN 46825Off Market
- $420,4004 bd5 ba2.9k sqft8606 Robison Ct, Fort Wayne, IN 46825Off Market
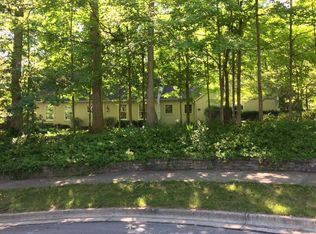
- $436,2004 bd2 ba3k sqft2811 Cliffwood Ln, Fort Wayne, IN 46825Off Market
- $359,9003 bd3 ba2.3k sqft2815 Cliffwood Ln, Fort Wayne, IN 46825Pending
- $439,0004 bd4 ba2.5k sqft2804 Cliffwood Ln, Fort Wayne, IN 46825For Sale
- $566,6004 bd3 ba4.3k sqft8602 Swifts Run, Fort Wayne, IN 46825Off Market
- $567,2004 bd5 ba5k sqft2807 Cliffwood Ln, Fort Wayne, IN 46825Off Market
Nearby schools
GreatSchools rating
- 6/10Lincoln Elementary SchoolGrades: K-5Distance: 1.7 mi
- 4/10Shawnee Middle SchoolGrades: 6-8Distance: 1.8 mi
- 3/10Northrop High SchoolGrades: 9-12Distance: 2.3 mi
Schools provided by the listing agent
- Elementary: Lincoln
- Middle: Shawnee
- High: Northrop
- District: Fort Wayne Community
Source: IRMLS. This data may not be complete. We recommend contacting the local school district to confirm school assignments for this home.


Get pre-qualified for a loan
At Zillow Home Loans, we can pre-qualify you in as little as 5 minutes with no impact to your credit score.An equal housing lender. NMLS #10287.
Sell for more on Zillow
Get a Zillow Showcase℠ listing at no additional cost and you could sell for .
$408,500
2% more
+$8,170
With Zillow Showcase(estimated)
$416,670
- Indiana
- Allen County
- Fort Wayne
- 46825
- North Pointe Woods
- 2812 Cliffwood Ln
Nearby cities
Nearby neighborhoods
Nearby zip codes
Other Fort Wayne Topics
