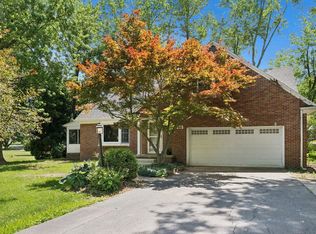
Welcome home to 2815 Cliffwood Lane — a one-of-a-kind ranch that's anything but cookie cutter! This 3 bedroom, 2.5 bath home offers over 2,300 square feet of living space on a slab, with handicap-accessible living and a layout that's perfect for both entertaining and easy day-to-day life. Step into the stunning living room, where a soaring cathedral ceiling and oversized windows frame a peaceful wooded view — the kind of space that makes every day feel a little more special. Beautiful hardwood flooring flows throughout the main living areas, adding warmth and character at every turn. A versatile den offers extra flexibility for a home office, playroom, or reading nook, while an 8x6 pantry/storage room adds everyday convenience you won't want to give up. Sellers are even open to negotiating on furniture items — making this move even easier! The garage includes extra workshop space, perfect for hobbies, projects, or just extra storage. Step outside to a large patio, ideal for entertaining or simply relaxing and taking in the park-like setting. This sought-after, park-like neighborhood truly has it all — two pools, tennis and pickleball courts, and a clubhouse available for family gatherings and get-togethers. It's the kind of community that adds a whole lifestyle to your new home. A rare find in a truly special setting — schedule your showing today!
Pending
$359,900
2815 Cliffwood Ln, Fort Wayne, IN 46825
3beds
2,309sqft
:
Get pre-qualified$2,301/mo
Single Family Residence
Built in 1992
0.35 Acres Lot
$360,000 Zestimate®
$--/sqft
$33/mo HOA
What's special
Large patioPeaceful wooded viewPark-like settingOversized windowsSoaring cathedral ceilingVersatile denHandicap-accessible living
- 27 days |
- 1,631 |
- 77 |
Likely to sell faster than
Zillow last checked:
Listing updated:
Listed by:
Jami Barker Cell:260-710-3664,
RE/MAX Results
Source: IRMLS,MLS#: 202627116
Facts & features
Interior
Bedrooms & bathrooms
- Bedrooms: 3
- Bathrooms: 3
- Full bathrooms: 2
- 1/2 bathrooms: 1
- Main level bedrooms: 3
Bedroom 1
- Level: Main
Bedroom 2
- Level: Main
Dining room
- Level: Main
- Area: 192
- Dimensions: 16 x 12
Kitchen
- Level: Main
- Area: 132
- Dimensions: 12 x 11
Living room
- Level: Main
- Area: 570
- Dimensions: 30 x 19
Office
- Level: Main
- Area: 168
- Dimensions: 14 x 12
Heating
- Natural Gas, Forced Air
Cooling
- Central Air
Appliances
- Included: Disposal, Range/Oven Hk Up Gas/Elec, Dishwasher, Microwave, Refrigerator, Washer, Gas Range, Gas Water Heater
- Laundry: Dryer Hook Up Gas/Elec, Main Level
Features
- 1st Bdrm En Suite, Breakfast Bar, Built-in Desk, Cathedral Ceiling(s), Ceiling Fan(s), Entrance Foyer, Open Floorplan
- Windows: Window Treatments
- Has basement: No
- Attic: Storage
- Number of fireplaces: 1
- Fireplace features: Living Room
Interior area
- Total structure area: 2,309
- Total interior livable area: 2,309 sqft
- Finished area above ground: 2,309
- Finished area below ground: 0
Video & virtual tour
Property
Parking
- Total spaces: 2.5
- Parking features: Attached, Garage Door Opener, Concrete
- Attached garage spaces: 2.5
- Has uncovered spaces: Yes
Accessibility
- Accessibility features: ADA Features
Features
- Levels: One
- Stories: 1
- Patio & porch: Patio
- Exterior features: Fire Pit
- Pool features: Association
- Fencing: None
Lot
- Size: 0.35 Acres
- Dimensions: 135 X 96
- Features: Few Trees, City/Town/Suburb, Landscaped, Near Walking Trail
Details
- Parcel number: 020808106004.000072
Construction
Type & style
- Home type: SingleFamily
- Architectural style: Ranch
- Property subtype: Single Family Residence
Materials
- Brick, Vinyl Siding
- Foundation: Slab
- Roof: Dimensional Shingles
Condition
- New construction: No
- Year built: 1992
Utilities & green energy
- Gas: NIPSCO
- Sewer: City
- Water: City
Community & HOA
Community
- Features: Clubhouse, Pool, Tennis Court(s), Sidewalks
- Security: Smoke Detector(s)
- Subdivision: North Pointe Woods
HOA
- Has HOA: Yes
- HOA fee: $395 annually
Location
- Region: Fort Wayne
Financial & listing details
- Tax assessed value: $321,500
- Annual tax amount: $3,357
- Date on market: 7/8/2026
- Listing terms: Cash,Conventional,FHA,VA Loan
Estimated market value
$360,000
$342,000 - $378,000
$2,543/mo
Price history
| Date | Event | Price |
|---|---|---|
| 7/11/2026 | Pending sale | $359,900 |
Source:  IRMLS #202627116 Report a problem IRMLS #202627116 Report a problem | ||
| 7/8/2026 | Listed for sale | $359,900+20% |
Source: IRMLS #202627116 Report a problem | ||
| 11/6/2021 | Listing removed | -- |
Source:  Coldwell Banker Real Estate Group Report a problem Coldwell Banker Real Estate Group Report a problem | ||
| 7/23/2021 | Pending sale | $299,900$130/sqft |
Source: Coldwell Banker Real Estate Group #202126955 Report a problem | ||
| 7/9/2021 | Listed for sale | $299,900+36.3%$130/sqft |
Source: Coldwell Banker Real Estate Group #202126955 Report a problem | ||
| 8/29/2014 | Sold | $220,000-4.3%$95/sqft |
Source: Agent Provided Report a problem | ||
| 5/21/2014 | Listed for sale | $230,000$100/sqft |
Source: Visual Tour #201418957 Report a problem | ||
Public tax history
| Year | Property taxes | Tax assessment |
|---|---|---|
| 2025 | $3,431 +10.5% | $321,500 +7.8% |
| 2024 | $3,106 +4.9% | $298,300 +9.6% |
| 2023 | $2,959 +30.1% | $272,100 +3.9% |
| 2022 | $2,275 +9.4% | $261,800 +28.6% |
| 2021 | $2,080 +0.5% | $203,500 +6.7% |
| 2020 | $2,070 +2.9% | $190,700 |
| 2019 | $2,011 -2.4% | $190,700 +3.5% |
| 2018 | $2,061 +5.4% | $184,300 -1.5% |
| 2017 | $1,955 +10.1% | $187,100 +3.8% |
| 2016 | $1,776 +3.4% | $180,300 +8.5% |
| 2014 | $1,717 +4% | $166,200 +5.4% |
| 2013 | $1,651 -7.1% | $157,700 -11.3% |
| 2011 | $1,778 | $177,800 -9.1% |
| 2010 | -- | $195,700 +7.1% |
| 2007 | -- | $182,700 +9.5% |
| 2005 | -- | $166,800 |
| 2004 | -- | $166,800 +69.5% |
| 2001 | -- | $98,400 +200% |
| 1999 | -- | $32,800 |
Find assessor info on the county website
Monthly payment
Est. payment
Payment breakdown
Explore the cost of this home by adjusting the details. Changes won't be saved.Climate risks
Neighborhood: North Pointe Woods
Nearby schools
GreatSchools rating
- 6/10Lincoln Elementary SchoolGrades: K-5Distance: 1.8 mi
- 4/10Shawnee Middle SchoolGrades: 6-8Distance: 1.8 mi
- 3/10Northrop High SchoolGrades: 9-12Distance: 2.3 mi
Schools provided by the listing agent
- Elementary: Shambaugh
- Middle: Shawnee
- High: Northrop
- District: Fort Wayne Community
Source: IRMLS. This data may not be complete. We recommend contacting the local school district to confirm school assignments for this home.
- $436,2004 bd2 ba3k sqft2811 Cliffwood Ln, Fort Wayne, IN 46825Off Market
- $409,5004 bd2 ba2.5k sqft2819 Cliffwood Ln, Fort Wayne, IN 46825Off Market
- $632,0005 bd6 ba5.4k sqft2810 Woodhollow Trl, Fort Wayne, IN 46825Off Market
- $459,7004 bd2 ba2.6k sqft8610 Robison Ct, Fort Wayne, IN 46825Off Market
- $425,7004 bd3 ba2.4k sqft2806 Woodhollow Trl, Fort Wayne, IN 46825Off Market
- $414,0004 bd3 ba2.4k sqft2814 Woodhollow Trl, Fort Wayne, IN 46825Off Market
- $563,1004 bd5 ba5k sqft2807 Cliffwood Ln, Fort Wayne, IN 46825Off Market
- $394,4003 bd4 ba2.8k sqft2812 Cliffwood Ln, Fort Wayne, IN 46825Sold
A local agent can set up tours, give advice and negotiate with sellers.
Similar homes
- $375,0003 bd3 ba3.2k sqft509 Water Meade Pl, Fort Wayne, IN 46825For Sale
 MLS ID #202631278, Jason Pence, Coldwell Banker Real Estate Gr. IRMLS
 - $359,9003 bd3 ba2.1k sqft7233 Summerlyn Dr, Fort Wayne, IN 46835For Sale
 MLS ID #202631338, Jared Kent, Anthony REALTORS. IRMLS
 - $335,0004 bd3 ba1.9k sqft10028 Hidden Meadows Pl, Fort Wayne, IN 46825For Sale
 MLS ID #202625776, Daniel McCrady, CENTURY 21 Bradley Realty, Inc. IRMLS
 - $354,8994 bd3 ba3.4k sqft8315 Waterswolde Ln, Fort Wayne, IN 46825For Sale
 MLS ID #202624393, Miguel Guzman, CENTURY 21 Bradley Realty, Inc. IRMLS
 - $350,0003 bd3 ba1.9k sqft1763 Pinelock Ct, New Haven, IN 46774For SaleMLS ID #202631503, Jill Brigman, Keller Williams Realty Group. IRMLS
- $349,9004 bd3 ba2.7k sqft10601 Still Hollow Run, Fort Wayne, IN 46818For SaleMLS ID #202627434, Timothy R Green, Sterling Realty Advisors. IRMLS
- $319,9003 bd2 ba1.7k sqft10911 Mill Lake Cv, Fort Wayne, IN 46845For SaleMLS ID #202631222, Matthew Donahue, CENTURY 21 Bradley Realty, Inc. IRMLS
- $419,9004 bd3 ba3.1k sqft537 E Till Rd, Fort Wayne, IN 46825For SaleMLS ID #202625640, David Gall, Coldwell Banker Real Estate Gr. IRMLS
- $385,0003 bd3 ba2.2k sqft11036 Bushnell Ct, Fort Wayne, IN 46845For SaleMLS ID #202628978, Jody Hurley, Coldwell Banker Real Estate Gr. IRMLS
- $314,9004 bd3 ba2k sqft7711 High Tower Pl, Fort Wayne, IN 46835For SaleMLS ID #202631032, Ashley Moore, ADT Realty. IRMLS
- $354,9003 bd3 ba2k sqft1924 Medina Cv, Fort Wayne, IN 46845For SaleMLS ID #202620437, Gabe Cerny, RE/MAX Results. IRMLS
- $350,0004 bd3 ba2.7k sqft6510 Oak Forest Trl, Fort Wayne, IN 46835For SaleMLS ID #202621546, Tempestt Sanders, JM Realty Associates, Inc.. IRMLS
- $364,9004 bd3 ba2.6k sqft8211 Queenboro Ct, Fort Wayne, IN 46835For SaleMLS ID #202629378, Matthew Hawkins, Wieland Real Estate. IRMLS
- $384,9004 bd3 ba2.7k sqft12525 Sonoma Dr, Fort Wayne, IN 46818For SaleMLS ID #202630939, Dana Botteron, CENTURY 21 Bradley Realty, Inc. IRMLS
- $359,9003 bd3 ba2k sqft12502 Carroll Creek Run, Fort Wayne, IN 46818For SaleMLS ID #202629537, Adam Martin, Impact Realty LLC. IRMLS
- $369,9003 bd3 ba2.8k sqft2613 Creeping Phlox Cv, Fort Wayne, IN 46818For SaleMLS ID #202630735, Stacia Ellington, Keller Williams Realty Group. IRMLS
- $358,0004 bd3 ba3.1k sqft4124 Cadena Ln, Fort Wayne, IN 46815For SaleMLS ID #202629613, Dawn Quinn, Coldwell Banker Real Estate Gr. IRMLS
- $199,9003 bd2 ba1.3k sqft6929 Plumtree Ct, Fort Wayne, IN 46825For SaleMLS ID #202631470, Edmond Jemison, CENTURY 21 Bradley Realty, Inc. IRMLS
- $394,9003 bd4 ba2.8k sqft11015 La Cabreah Ln, Fort Wayne, IN 46845For SaleMLS ID #202625193, Lesley Douglass, Coldwell Banker Real Estate Gr. IRMLS
- $320,0003 bd2 ba1.6k sqft12914 Charenton Ct, Fort Wayne, IN 46845For SaleMLS ID #202631384, Katie A Brown, Mike Thomas Assoc., Inc. IRMLS
