Don't miss this one! Beautiful home located on a one street cul-de-sac subdivision. Plenty of space with almost 4,500 finished square feet! This home offers 4 bedrooms, 3.5 baths, and a lot that backs up to the woods. Enjoy the large cathedral ceilings in the living room, large open concept kitchen with quartz countertops and custom cabinets. A great place to relax with a three way fireplace connecting the hearth room, kitchen, and living room! Main bedroom offers a large bathroom with a walk in closet, that walks out to the large deck. In addition, there are TWO hooks ups for the washer and dryer in the home - One in the main closet and one in the upstairs loft. The daylight basement offers an extra room and plenty of room to entertain. Recent improvements include new kitchen refrigerator, new flooring in basement bedroom, new tub in basement bathroom, and a new deck.
Active
$484,900
4122 Barbers Point, New Haven, IN 46774
4beds
4,410sqft
Single Family Residence
Built in 2006
0.27 Acres Lot
$-- Zestimate®
$--/sqft
$-- HOA
What's special
One street cul-de-sac subdivisionQuartz countertopsNew kitchen refrigeratorLarge open concept kitchenCustom cabinetsNew deck
- 3 days
- 497
- 26
Zillow last checked:
Listing updated:
Listed by:
Jasmin Halimanovic 260-710-1638,
Direct Realty
Source: IRMLS,MLS#: 202642504
Facts & features
Interior
Bedrooms & bathrooms
- Bedrooms: 4
- Bathrooms: 4
- Full bathrooms: 3
- 1/2 bathrooms: 1
- Main level bedrooms: 1
Bedroom 1
- Level: Main
Bedroom 2
- Level: Upper
Dining room
- Level: Main
- Area: 168
- Dimensions: 14 x 12
Kitchen
- Level: Main
- Area: 240
- Dimensions: 16 x 15
Living room
- Level: Main
- Area: 320
- Dimensions: 20 x 16
Heating
- Natural Gas, Forced Air, High Efficiency Furnace
Cooling
- Central Air
Appliances
- Included: Dishwasher, Microwave, Refrigerator, Washer, Gas Cooktop, Dryer-Electric, Oven-Built-In, Double Oven
- Laundry: Electric Dryer Hookup
Features
- 1st Bdrm En Suite, Ceiling-9+, Cathedral Ceiling(s), Tray Ceiling(s), Stone Counters, Split Br Floor Plan, Main Level Bedroom Suite
- Flooring: Carpet, Tile
- Basement: Daylight,Full,Finished,Concrete
- Number of fireplaces: 1
- Fireplace features: Kitchen, Living Room
Interior area
- Total structure area: 4,610
- Total interior livable area: 4,410 sqft
- Finished area above ground: 2,625
- Finished area below ground: 1,785
Video & virtual tour
Property
Parking
- Total spaces: 3
- Parking features: Attached, Garage Door Opener, Concrete
- Attached garage spaces: 3
- Has uncovered spaces: Yes
Features
- Levels: Two
- Stories: 2
- Fencing: Metal
Lot
- Size: 0.27 Acres
- Dimensions: 124X96
- Features: Wooded, City/Town/Suburb
Details
- Parcel number: 021314478038.000041
- Other equipment: Sump Pump
Construction
Type & style
- Home type: SingleFamily
- Architectural style: Contemporary
- Property subtype: Single Family Residence
Materials
- Stone, Vinyl Siding
- Roof: Asphalt
Condition
- New construction: No
- Year built: 2006
Utilities & green energy
- Sewer: City
- Water: City
Community & HOA
Community
- Subdivision: Barbers Pointe
Location
- Region: New Haven
Financial & listing details
- Tax assessed value: $485,400
- Annual tax amount: $4,559
- Date on market: 10/13/2026
- Listing terms: Cash,Conventional,VA Loan
Estimated market value
Not available
Estimated sales range
Not available
Not available
Price history
| Date | Event | Price |
|---|---|---|
| 10/13/2026 | Listed for sale | $484,900+60.3% |
Source:  IRMLS #202642504 Report a problem IRMLS #202642504 Report a problem | ||
| 9/16/2019 | Sold | $302,500-2.4%$69/sqft |
Source: Agent Provided Report a problem | ||
| 7/19/2019 | Listed for sale | $309,900+27.8%$70/sqft |
Source: Direct Realty #201930932 Report a problem | ||
| 6/19/2015 | Sold | $242,500-1%$55/sqft |
Source: Agent Provided Report a problem | ||
| 4/18/2015 | Price change | $244,900-2%$56/sqft |
Source: Coldwell Banker Roth Wehrly Graber #201428869 Report a problem | ||
| 2/17/2015 | Listed for sale | $249,900$57/sqft |
Source: Roth Wehrly, Inc. #201428869 Report a problem | ||
| 2/13/2015 | Pending sale | $249,900$57/sqft |
Source: Roth Wehrly, Inc. #201428869 Report a problem | ||
| 7/11/2014 | Listed for sale | $249,900+11.1%$57/sqft |
Source: Roth Wehrly, Inc. #201428869 Report a problem | ||
| 7/9/2013 | Listing removed | $225,000$51/sqft |
Source: Owner Report a problem | ||
| 2/15/2013 | Listed for sale | $225,000-4.3%$51/sqft |
Source: Owner Report a problem | ||
| 6/19/2012 | Listing removed | $235,000$53/sqft |
Source: Owner Report a problem | ||
| 2/3/2012 | Listed for sale | $235,000$53/sqft |
Source: Owner Report a problem | ||
| 11/8/2011 | Listing removed | $235,000$53/sqft |
Source: Owner Report a problem | ||
| 9/29/2011 | Listed for sale | $235,000$53/sqft |
Source: Owner Report a problem | ||
Public tax history
| Year | Property taxes | Tax assessment |
|---|---|---|
| 2025 | $4,390 -40% | $485,400 +10.6% |
| 2024 | $7,312 +109.8% | $439,000 +20.1% |
| 2023 | $3,486 +11.6% | $365,600 +4.9% |
| 2022 | $3,124 +2.2% | $348,600 +11.6% |
| 2021 | $3,057 +10.4% | $312,400 +2.2% |
| 2020 | $2,768 -31.1% | $305,700 +10.4% |
| 2019 | $4,015 +2% | $276,800 +6% |
| 2018 | $3,937 +56.7% | $261,100 +2.3% |
| 2017 | $2,513 +2.2% | $255,300 +1.8% |
| 2016 | $2,459 +4.9% | $250,800 +7% |
| 2014 | $2,345 -0.5% | $234,500 -0.5% |
| 2013 | $2,357 -12.2% | $235,700 -12.2% |
| 2011 | $2,683 | $268,300 +14.8% |
| 2010 | -- | $233,700 +0.8% |
| 2007 | -- | $231,800 +46260% |
| 2005 | -- | $500 |
| 2004 | -- | $500 |
Find assessor info on the county website
Monthly payment
Est. payment
Payment breakdown
Explore the cost of this home by adjusting the details. Changes won't be saved.Climate risks
Neighborhood: 46774
Nearby schools
Schools provided by the listing agent
- Elementary: New Haven
- Middle: New Haven
- High: New Haven
- District: East Allen County
Source: IRMLS. This data may not be complete. We recommend contacting the local school district to confirm school assignments for this home.
Similar homes
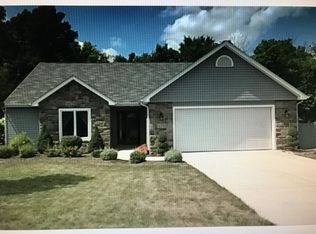
- $489,0004 bd4 ba3.2k sqft9022 S Bay Ct, New Haven, IN 46774For Sale
 MLS ID #202639009, Lori Stinson, North Eastern Group Realty. IRMLS
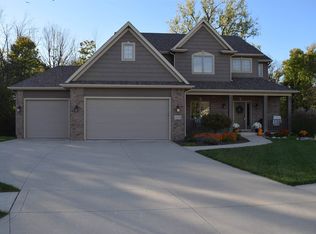
 - $434,9004 bd3 ba3.1k sqft4257 Haney Ct, New Haven, IN 46774For Sale
 MLS ID #202621934, Ryan Blythe, North Eastern Group Realty. IRMLS
 - $395,0005 bd4 ba3.4k sqft4337 Silver Birch Cv, New Haven, IN 46774For Sale
 MLS ID #202631245, Nina Newson, Keller Williams Realty Group. IRMLS
 - $495,0004 bd5 ba4.4k sqft9622 Stowaway Cv, Fort Wayne, IN 46835For Sale
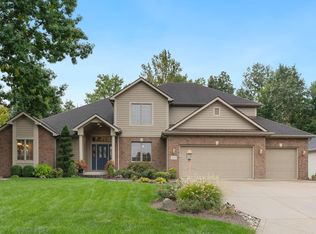 MLS ID #202640681, Abigail J Ward, Anthony REALTORS. IRMLS
