Some homes are built. This one was crafted. Tucked among peaceful farmland just minutes from the conveniences of Fort Wayne, this extraordinary early-1900s Craftsman seamlessly blends timeless architecture with thoughtfully integrated modern luxury. Every room tells a story through original pocket doors, handcrafted woodwork, built-in cabinetry and bookshelves, vintage light fixtures, window seats, and beautifully preserved details that have stood the test of time. A custom-designed addition was carefully created to honor the home's historic character while introducing the desirable comforts of modern day. The heart of the home is an expansive chef's kitchen featuring custom Grabill Cabinetry, granite countertops, a large center island, and inviting spaces designed for gathering. The private main-level owner's suite offers a true retreat with a spa-inspired bath, oversized walk-in closet, and peaceful views of the surrounding countryside. Upstairs, spacious bedrooms, updated windows and wiring, walk up attic provides ample storage, while the walkout lower level offers additional living space and endless possibilities. Outside, the setting is simply unforgettable. Enjoy quiet mornings on the back deck overlooking rolling farm fields, watch wildlife wander by, admire the property's century-old grapevine, and appreciate the charm of the original chicken coop—a rare reminder of the home's rich heritage. Offering over 5,000 square feet of beautifully maintained living space, this is more than a home—it's a legacy property where historic craftsmanship, modern comfort, and the beauty of country living come together in a way that simply cannot be replicated.
Active
Price cut: $10K (7/27)
$539,000
14106 State Road 37 E, New Haven, IN 46774
4beds
5,060sqft
:
Get pre-qualified$3,396/mo
Single Family Residence
Built in 1917
0.84 Acres Lot
$520,100 Zestimate®
$--/sqft
$-- HOA
What's special
- 23 days |
- 1,911 |
- 95 |
Zillow last checked:
Listing updated:
Listed by:
Patti M Couperthwaite Cell:260-243-1466,
Coldwell Banker Real Estate Group,
Khelley Adams,
Coldwell Banker Real Estate Group
Source: IRMLS,MLS#: 202627839
Facts & features
Interior
Bedrooms & bathrooms
- Bedrooms: 4
- Bathrooms: 3
- Full bathrooms: 3
- Main level bedrooms: 1
Bedroom 1
- Level: Main
Bedroom 2
- Level: Upper
Dining room
- Level: Main
- Area: 165
- Dimensions: 15 x 11
Family room
- Level: Basement
- Area: 520
- Dimensions: 26 x 20
Kitchen
- Level: Main
- Area: 294
- Dimensions: 21 x 14
Living room
- Level: Main
- Area: 391
- Dimensions: 23 x 17
Office
- Level: Main
- Area: 132
- Dimensions: 12 x 11
Heating
- Natural Gas, Forced Air, Multiple Heating Systems
Cooling
- Central Air, Multi Units
Appliances
- Included: Disposal
- Laundry: Main Level
Features
- Breakfast Bar, Bookcases, Ceiling-9+, Walk-In Closet(s), Countertops-Solid Surf, Crown Molding, Eat-in Kitchen, Entrance Foyer, Kitchen Island, Natural Woodwork, Pantry, Split Br Floor Plan, Double Vanity, Stand Up Shower, Tub and Separate Shower, Main Level Bedroom Suite, Formal Dining Room, Custom Cabinetry
- Doors: Pocket Doors
- Basement: Daylight,Full,Walk-Out Access,Partially Finished
- Attic: Storage,Walk-up
- Number of fireplaces: 1
- Fireplace features: Breakfast Room
Interior area
- Total structure area: 6,102
- Total interior livable area: 5,060 sqft
- Finished area above ground: 3,930
- Finished area below ground: 1,130
Property
Parking
- Total spaces: 2
- Parking features: Attached, Garage Door Opener
- Attached garage spaces: 2
Features
- Levels: Two and Half Story
- Stories: 2.5
- Patio & porch: Deck, Enclosed
- Has spa: Yes
- Spa features: Jet Tub
Lot
- Size: 0.84 Acres
- Dimensions: 200x180
- Features: Level, 0-2.9999
Details
- Additional structures: Outbuilding
- Parcel number: 020904300007.000054
Construction
Type & style
- Home type: SingleFamily
- Architectural style: Craftsman
- Property subtype: Single Family Residence
Materials
- Brick, Vinyl Siding
Condition
- New construction: No
- Year built: 1917
Utilities & green energy
- Sewer: Septic Tank
- Water: Well
Community & HOA
Community
- Subdivision: None
Location
- Region: New Haven
Financial & listing details
- Tax assessed value: $525,800
- Annual tax amount: $4,393
- Date on market: 7/12/2026
- Listing terms: Cash,Conventional
Estimated market value
$520,100
$494,000 - $546,000
$2,759/mo
Price history
| Date | Event | Price |
|---|---|---|
| 7/27/2026 | Price change | $539,000-1.8% |
Source:  IRMLS #202627839 Report a problem IRMLS #202627839 Report a problem | ||
| 7/17/2026 | Listed for sale | $549,000+96.1% |
Source: IRMLS #202627839 Report a problem | ||
| 5/15/2020 | Sold | $280,000-6.7%$55/sqft |
Source: Agent Provided Report a problem | ||
| 2/27/2020 | Price change | $299,999-8.8%$59/sqft |
Source: CENTURY 21 Bradley Realty, Inc. #202003764 Report a problem | ||
| 1/31/2020 | Listed for sale | $329,000-9.8%$65/sqft |
Source: CENTURY 21 Bradley Realty, Inc #202003764 Report a problem | ||
| 11/16/2019 | Listing removed | $364,900$72/sqft |
Source: Schrader Real Estate & Auction #201932906 Report a problem | ||
| 9/5/2019 | Price change | $364,900-2.7%$72/sqft |
Source: Schrader Real Estate & Auction #201932906 Report a problem | ||
| 8/1/2019 | Listed for sale | $375,000$74/sqft |
Source: Schrader Real Estate & Auction #201932906 Report a problem | ||
Public tax history
| Year | Property taxes | Tax assessment |
|---|---|---|
| 2025 | $4,547 +2.2% | $525,800 +5.1% |
| 2024 | $4,452 +7.8% | $500,500 -8.1% |
| 2023 | $4,129 +8.8% | $544,900 +15.4% |
| 2022 | $3,795 +50.6% | $472,200 +20% |
| 2021 | $2,521 -1.4% | $393,500 +20.3% |
| 2020 | $2,557 -4% | $327,000 +1.4% |
| 2019 | $2,664 +9.9% | $322,500 +0.8% |
| 2018 | $2,425 +2.9% | $319,900 +12.3% |
| 2017 | $2,357 +9.1% | $284,900 +2.6% |
| 2016 | $2,161 +8.8% | $277,800 +14.9% |
| 2014 | $1,986 +0.2% | $241,800 -0.9% |
| 2013 | $1,982 -12.2% | $244,100 -11.6% |
| 2011 | $2,256 | $276,200 -1.6% |
| 2010 | -- | $280,600 -4.6% |
| 2007 | -- | $294,100 +25.3% |
| 2005 | -- | $234,800 |
| 2004 | -- | $234,800 +536.3% |
| 2001 | -- | $36,900 |
Find assessor info on the county website
Monthly payment
Est. payment
Payment breakdown
Explore the cost of this home by adjusting the details. Changes won't be saved.Climate risks
Neighborhood: 46774
Nearby schools
GreatSchools rating
- 5/10Woodlan IntermediateGrades: K-6Distance: 3.7 mi
- 5/10Woodlan Jr/Sr High SchoolGrades: 7-12Distance: 3.8 mi
Schools provided by the listing agent
- Elementary: Woodlan
- Middle: Woodlan
- High: Woodlan
- District: East Allen County
Source: IRMLS. This data may not be complete. We recommend contacting the local school district to confirm school assignments for this home.
- $1,363,6005 bd2 ba2.8k sqft14212 State Route 37, New Haven, IN 46774Off Market
- $607,0005 bd3 ba3.6k sqft13910 State Road 37 E, New Haven, IN 46774Off Market

- $561,3003 bd3 ba2.1k sqft13910 State Road 37 E, New Haven, IN 46774Off Market
- $290,2002.35 Acres13903 State Road 37 E, New Haven, IN 46774Off Market
- $572,1004 bd1 ba2.5k sqft14345 State Road 37 E, New Haven, IN 46774Off Market
- $186,9005 bd1 ba1.6k sqft13734 Maysville Rd, New Haven, IN 46774Off Market
- $382,3003 bd2 ba2.1k sqft14441 State Road 37 E, New Haven, IN 46774Off Market
- $357,2004 bd2 ba1.9k sqft13635 State Road 37 E, New Haven, IN 46774Off Market
A local agent can set up tours, give advice and negotiate with sellers.
Similar homes
- $534,9994 bd4 ba3.4k sqft1814 Vanderbilt Dr, Fort Wayne, IN 46845For Sale
 MLS ID #202631207, Alyssa Schendel, North Eastern Group Realty. IRMLS
 - $599,9004 bd3 ba3.9k sqft1817 Woodland Lake Pass, Fort Wayne, IN 46825For Sale
 MLS ID #202631185, Dana Botteron, CENTURY 21 Bradley Realty, Inc. IRMLS
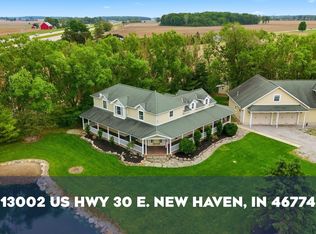
 - $695,0005 bd5 ba5.1k sqft13002 Us Highway 30 E, New Haven, IN 46774For Sale
 MLS ID #202619603, Sam Hartman, Coldwell Banker Real Estate Gr. IRMLS
 - $499,9004 bd4 ba4.4k sqft8215 Killeen Run, Fort Wayne, IN 46835For Sale
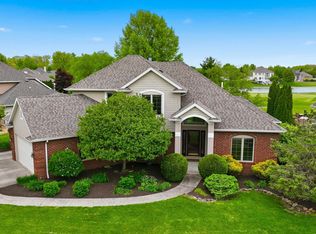 MLS ID #202618096, Jacob Wiederkehr, CENTURY 21 Bradley Realty, Inc. IRMLS
 - $505,0004 bd4 ba4.1k sqft12825 Drayton Pkwy, Fort Wayne, IN 46845For SaleMLS ID #202622458, Michelle Sinn, Coldwell Banker Real Estate Gr. IRMLS
- $619,9005 bd3 ba3.7k sqft6808 Canvasback Trl, Fort Wayne, IN 46845For SaleMLS ID #202631232, Jerry Jenkins, Coldwell Banker Real Estate Gr. IRMLS
- $395,0005 bd4 ba3.4k sqft4337 Silver Birch Cv, New Haven, IN 46774For SaleMLS ID #202631245, Nina Newson, Keller Williams Realty Group. IRMLS
- $569,9004 bd5 ba4.2k sqft2306 Longleaf Dr, Fort Wayne, IN 46814For SaleMLS ID #202630979, Katie Rhinehart, Regan & Ferguson Group. IRMLS
- $529,9004 bd3 ba3.6k sqft14730 Greystone Ct, Leo, IN 46765For SaleMLS ID #202623739, Heather Culler, Mike Thomas Associates. IRMLS
- $595,0004 bd5 ba4.7k sqft10902 Sherrelwood Ct, Fort Wayne, IN 46845For SaleMLS ID #202627802, Justin M Walborn, Mike Thomas Assoc., Inc. IRMLS
- $499,9003 bd4 ba3.1k sqft11117 Lantern Ln, Fort Wayne, IN 46845For SaleMLS ID #202630630, Bradley D Noll, Noll Team Real Estate. IRMLS
- $579,9004 bd4 ba3.8k sqft1818 Woodland Xing, Fort Wayne, IN 46825For SaleMLS ID #202625822, Gregory H Brown, CENTURY 21 Bradley Realty, Inc. IRMLS
- $525,0004 bd4 ba3.4k sqft5813 Wayne Trce, Fort Wayne, IN 46816For SaleMLS ID #202629616, Scott C Pressler, Keller Williams Realty Group. IRMLS
- $389,9004 bd5 ba5k sqft5419 Damask Dr, Fort Wayne, IN 46815For SaleMLS ID #202631435, Christopher O'Connell, F.C. Tucker Fort Wayne. IRMLS
- $539,9005 bd4 ba3.6k sqft4607 Claremore Chase, Fort Wayne, IN 46845For SaleMLS ID #202619018, Teresa Stuckey, RE/MAX Results. IRMLS
- $539,5004 bd4 ba3.1k sqft4627 Merriam Creek Dr, Fort Wayne, IN 46816For SaleMLS ID #202618010, Jay Price, Mike Thomas Assoc., Inc. IRMLS
- $510,0005 bd4 ba3.4k sqft315 W Woodcox St, Antwerp, OH 45813For SaleMLS ID #10006578, Rebecca D Strickler, Realty Five of Defiance. NORIS
- $499,9004 bd3 ba2.8k sqft13742 Alicante Way, Fort Wayne, IN 46845For SaleMLS ID #202627757, April Leamon, CENTURY 21 Bradley Realty, Inc. IRMLS
- $489,0004 bd3 ba3.2k sqft3582 County Road 34, Waterloo, IN 46793For SaleMLS ID #202625834, Steven Wyatt, Wyatt Group Realtors. IRMLS
- $419,9004 bd3 ba3.1k sqft537 E Till Rd, Fort Wayne, IN 46825For SaleMLS ID #202625640, David Gall, Coldwell Banker Real Estate Gr. IRMLS
