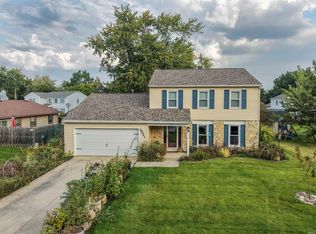
Welcome home to this inviting two-story, 4-bedroom, 2.5-bath home offering plenty of space for everyday living and entertaining! Featuring two spacious living areas, a dining room, and a breakfast nook, there’s room to host gatherings, or create the perfect home office or flex space. The 15 x 12 seasons room was added on in 2014, providing a wonderful space to enjoy your coffee, unwind, or take in views of the outdoors throughout the year. Step outside to discover the large, fenced-in backyard, offering plenty of room for outdoor gatherings, pets, or simply enjoying your own private outdoor retreat. With four large bedrooms, comfortable living spaces, and a large backyard, this home offers a great combination of space, functionality, and versatility. Very close to dining, grocery stores, shopping and highway access. Brand new roof was added in October of 2026. New AC unit and water heater in 2025. Don't miss the opportunity to make this wonderful home your own!
Active
$284,900
6019 Bellingham Ln, Fort Wayne, IN 46835
4beds
2,232sqft
Single Family Residence
Built in 1986
9,583 Square Feet Lot
$277,200 Zestimate®
$--/sqft
$-- HOA
What's special
Four large bedroomsDining roomBreakfast nookComfortable living spacesInviting two-storyLarge backyardLarge fenced-in backyard
- 1 day
- 392
- 33
Zillow last checked:
Listing updated:
Listed by:
Matt Motz 260-450-1991,
Mike Thomas Assoc., Inc
Source: IRMLS,MLS#: 202643318
Facts & features
Interior
Bedrooms & bathrooms
- Bedrooms: 4
- Bathrooms: 3
- Full bathrooms: 2
- 1/2 bathrooms: 1
Bedroom 1
- Level: Upper
Bedroom 2
- Level: Upper
Dining room
- Level: Main
- Area: 121
- Dimensions: 11 x 11
Family room
- Level: Main
- Area: 247
- Dimensions: 19 x 13
Kitchen
- Level: Main
- Area: 121
- Dimensions: 11 x 11
Living room
- Level: Main
- Area: 204
- Dimensions: 17 x 12
Heating
- Natural Gas, Forced Air
Cooling
- Central Air
Features
- Flooring: Carpet, Laminate
- Has basement: No
- Number of fireplaces: 1
- Fireplace features: Gas Log
Interior area
- Total structure area: 2,232
- Total interior livable area: 2,232 sqft
- Finished area above ground: 2,232
- Finished area below ground: 0
Video & virtual tour
Property
Parking
- Total spaces: 2
- Parking features: Attached
- Attached garage spaces: 2
Features
- Levels: Two
- Stories: 2
Lot
- Size: 9,583 Square Feet
- Dimensions: 71X137
- Features: Level
Details
- Parcel number: 020809427013.000072
Construction
Type & style
- Home type: SingleFamily
- Property subtype: Single Family Residence
Materials
- Stone, Vinyl Siding, Wood Siding
- Foundation: Slab
- Roof: Asphalt
Condition
- New construction: No
- Year built: 1986
Utilities & green energy
- Sewer: City
- Water: City
Community & HOA
Community
- Subdivision: Concord Hill
Location
- Region: Fort Wayne
Financial & listing details
- Tax assessed value: $295,700
- Annual tax amount: $2,922
- Date on market: 10/19/2026
Estimated market value
$277,200
$263,000 - $291,000
$2,092/mo
Price history
| Date | Event | Price |
|---|---|---|
| 10/19/2026 | Listed for sale | $284,900 |
Source:  IRMLS #202643318 Report a problem | ||
Public tax history
| Year | Property taxes | Tax assessment |
|---|---|---|
| 2025 | $3,128 +7.1% | $295,700 +8.5% |
| 2024 | $2,921 +28.2% | $272,600 +6.4% |
| 2023 | $2,278 -0.7% | $256,300 +26.2% |
| 2022 | $2,294 +15.1% | $203,100 -1% |
| 2021 | $1,993 +8.9% | $205,200 +12.1% |
| 2020 | $1,830 +12.4% | $183,000 +8.2% |
| 2019 | $1,628 +11% | $169,200 +12.6% |
| 2018 | $1,467 +1.9% | $150,200 +11.3% |
| 2017 | $1,439 +5.9% | $134,900 +1% |
| 2016 | $1,359 +4.5% | $133,600 +5.9% |
| 2014 | $1,300 +8.7% | $126,200 +8.4% |
| 2013 | $1,196 -7.5% | $116,400 -10% |
| 2011 | $1,294 | $129,400 -4.4% |
| 2010 | -- | $135,400 +2.7% |
| 2007 | -- | $131,900 +18.1% |
| 2005 | -- | $111,700 |
| 2004 | -- | $111,700 +55.8% |
| 2001 | -- | $71,700 +197% |
| 1999 | -- | $24,140 |
Find assessor info on the county website
Monthly payment
Est. payment
Payment breakdown
Explore the cost of this home by adjusting the details. Changes won't be saved.Climate risks
Neighborhood: Concord Hills
Nearby schools
Schools provided by the listing agent
- Elementary: Shambaugh
- Middle: Jefferson
- High: Northrop
- District: Fort Wayne Community
Source: IRMLS. This data may not be complete. We recommend contacting the local school district to confirm school assignments for this home.
- $217,9003 bd2 ba1.1k sqft6025 Bellingham Ln, Fort Wayne, IN 46835Off Market
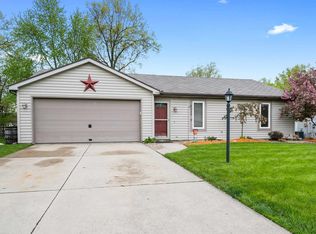
- $231,6003 bd1 ba1.4k sqft6013 Bellingham Ln, Fort Wayne, IN 46835Off Market
- $230,7003 bd2 ba1.2k sqft6031 Bellingham Ln, Fort Wayne, IN 46835Off Market
- $239,3003 bd2 ba1.3k sqft6011 Bellingham Ln, Fort Wayne, IN 46835Off Market
Similar homes
- $254,9003 bd2 ba1.4k sqft7721 Westford Ct, Fort Wayne, IN 46835For Sale
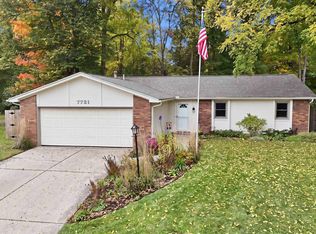 MLS ID #202643207, Kenson Dhanie, Mike Thomas Assoc., Inc. IRMLS
- $287,0004 bd3 ba2k sqft7711 High Tower Pl, Fort Wayne, IN 46835For Sale
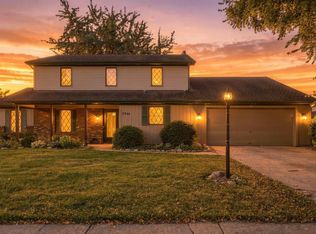 MLS ID #202631032, Ashley Moore, American Dream Team Real Estate Brokers. IRMLS
- $324,9004 bd3 ba2.7k sqft6517 Belle Isle Pl, Fort Wayne, IN 46835For Sale
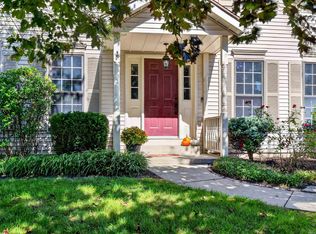 MLS ID #202641015, Cindy Burkhart, North Eastern Group Realty. IRMLS
- $284,9004 bd3 ba1.9k sqft5321 Seaforth Ln, Fort Wayne, IN 46835For Sale
 MLS ID #202640831, Vicki Topp, Trueblood Real Estate, LLC.. IRMLS
