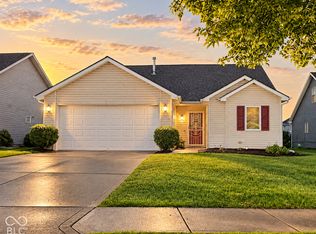
Are you eagerly searching for a place that has been well cared for and has significant updates? Make this move-in ready three bedroom, two bath house your next home! Step through the front door into the foyer entry with convenient oversized coat closet. Let the warm neutral colors, cathedral ceiling and quaint brick fireplace draw you into the main living space. Proceed into the dining area with bay window and patio door leading out to the massive deck. Kitchen has plenty of counter top prep space, cabinet storage and a pantry closet. Down the hall you will find a nice sized primary bedroom with en-suite bathroom and a walk-in closet. There are two additional bedrooms, hallway bathroom with step-in shower and a linen closet. Garage has an epoxy flooring and could be used as a hobby room or work out space. Peg board for storage and attic pull down stairs in the garage offer added convenience. In addition to the deck outside you will find a professionally maintained lawn and tidy landscaping. Updates include newer laminate flooring throughout, new living room window with power shade in 2021, furnace replaced in 2021 with HVAC professionally serviced regularly. Vinyl siding, eaves and down spouts were replaced in 2022. Roof was replaced in 2023, air ducts cleaned in 2023, deck painted in 2024, gutter guards installed in 2025 and fireplace maintenance was just performed by NOB in 2026! Located on a cul-de-sac street mere minutes from Kroger, St Joe YMCA and Chapel Ridge shopping center! Priced to sell at $279,900!
Active
Price cut: $7K (11/18)
$262,900
5510 Newland Pl, Fort Wayne, IN 46835
3beds
1,326sqft
Single Family Residence
Built in 2001
0.25 Acres Lot
$258,900 Zestimate®
$--/sqft
$19/mo HOA
What's special
- 37 days
- 829
- 88
Zillow last checked:
Listing updated:
Listed by:
Steven Showers Cell:260-446-8130,
Wieland Real Estate
Source: IRMLS,MLS#: 202642570
Facts & features
Interior
Bedrooms & bathrooms
- Bedrooms: 3
- Bathrooms: 2
- Full bathrooms: 2
- Main level bedrooms: 3
Bedroom 1
- Level: Main
Bedroom 2
- Level: Main
Dining room
- Level: Main
- Area: 99
- Dimensions: 9 x 11
Kitchen
- Level: Main
- Area: 171
- Dimensions: 9 x 19
Living room
- Level: Main
- Area: 340
- Dimensions: 20 x 17
Heating
- Natural Gas, Forced Air
Cooling
- Central Air
Appliances
- Included: Range/Oven Hook Up Elec, Dishwasher, Microwave, Refrigerator, Washer, Dryer-Electric, Electric Range, Gas Water Heater
- Laundry: Electric Dryer Hookup, Main Level
Features
- 1st Bdrm En Suite, Breakfast Bar, Cathedral Ceiling(s), Walk-In Closet(s), Laminate Counters, Entrance Foyer, Stand Up Shower, Tub/Shower Combination
- Flooring: Carpet, Laminate
- Has basement: No
- Number of fireplaces: 1
- Fireplace features: Living Room, Gas Log
Interior area
- Total structure area: 1,326
- Total interior livable area: 1,326 sqft
- Finished area above ground: 1,326
- Finished area below ground: 0
Video & virtual tour
Property
Parking
- Total spaces: 2
- Parking features: Attached
- Attached garage spaces: 2
Features
- Levels: One
- Stories: 1
- Patio & porch: Deck
Lot
- Size: 0.25 Acres
- Features: Level
Details
- Parcel number: 020822203016.000072
- Zoning: R1
Construction
Type & style
- Home type: SingleFamily
- Architectural style: Traditional
- Property subtype: Single Family Residence
Materials
- Brick, Vinyl Siding, Wood Siding
- Foundation: Slab
- Roof: Asphalt
Condition
- New construction: No
- Year built: 2001
Utilities & green energy
- Sewer: City
- Water: City
Community & HOA
Community
- Subdivision: Springfield
HOA
- Has HOA: Yes
- HOA fee: $223 annually
Location
- Region: Fort Wayne
Financial & listing details
- Tax assessed value: $230,000
- Annual tax amount: $1,227
- Date on market: 10/14/2026
- Listing terms: Cash,Conventional,FHA,VA Loan
Estimated market value
$258,900
$246,000 - $272,000
$1,969/mo
Price history
| Date | Event | Price |
|---|---|---|
| 11/18/2026 | Price change | $262,900-2.6% |
Source:  IRMLS #202642570 Report a problem | ||
| 10/23/2026 | Price change | $269,900-1.8% |
Source: IRMLS #202642570 Report a problem | ||
| 10/18/2026 | Price change | $274,900-1.8% |
Source: IRMLS #202642570 Report a problem | ||
| 10/16/2026 | Listed for sale | $279,900 |
Source: IRMLS #202642570 Report a problem | ||
Public tax history
| Year | Property taxes | Tax assessment |
|---|---|---|
| 2025 | $1,203 +2% | $230,000 +1.8% |
| 2024 | $1,179 +2% | $226,000 +8.8% |
| 2023 | $1,156 +2% | $207,700 +12.9% |
| 2022 | $1,133 +2% | $184,000 +19.1% |
| 2021 | $1,111 +2% | $154,500 +4% |
| 2020 | $1,089 +1.5% | $148,600 +5.4% |
| 2019 | $1,073 +2% | $141,000 +3% |
| 2018 | $1,052 +2% | $136,900 +8.4% |
| 2017 | $1,031 +2.5% | $126,300 +6.9% |
| 2016 | $1,006 +2% | $118,200 -2.2% |
| 2014 | $987 +2% | $120,800 +5.3% |
| 2013 | $967 -0.7% | $114,700 -8.2% |
| 2011 | $974 | $124,900 -0.8% |
| 2010 | -- | $125,900 +4% |
| 2007 | -- | $121,100 +4.9% |
| 2005 | -- | $115,400 |
| 2004 | -- | $115,400 +1020.4% |
| 2001 | -- | $10,300 |
Find assessor info on the county website
Monthly payment
Est. payment
Payment breakdown
Explore the cost of this home by adjusting the details. Changes won't be saved.Climate risks
Neighborhood: Springfield
Nearby schools
Schools provided by the listing agent
- Elementary: St. Joseph Central
- Middle: Jefferson
- High: Northrop
- District: Fort Wayne Community
Source: IRMLS. This data may not be complete. We recommend contacting the local school district to confirm school assignments for this home.
Similar homes
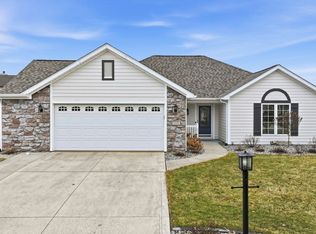
- $--3 bd2 ba1.4k sqft7705 Wheelock Rd, Fort Wayne, IN 46835Auction
 MLS ID #202647656, Michael Roy, Schrader RE and Auction/Fort W. IRMLS
- $249,9003 bd2 ba1.4k sqft6203 Belle Isle Ln, Fort Wayne, IN 46835For Sale
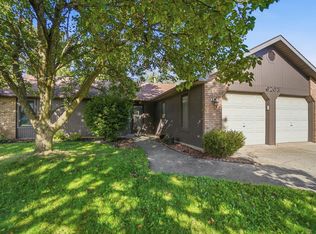 MLS ID #202647510, David Affholter, CENTURY 21 Bradley Realty, Inc. IRMLS
- $259,9003 bd2 ba1.3k sqft10103 Privet Dr, Fort Wayne, IN 46835For Sale
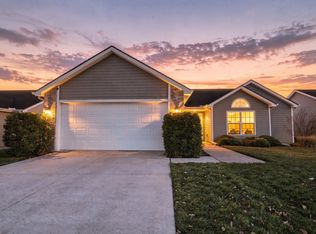 MLS ID #202647229, Abigail J Ward, Anthony REALTORS. IRMLS
- $249,9002 bd2 ba1.4k sqft6806 Creekwood Trl, Fort Wayne, IN 46835Active
 MLS ID #22132579, Wendi Carter-Hopkins, Wendi Carter Realty, LLC. MIBOR as distributed by MLS GRID
