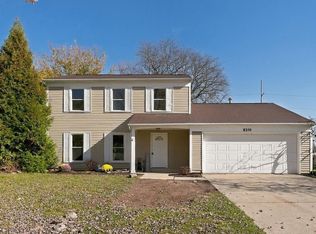
Welcome to Autumn Chase! A neighbourhood that's just a few minutes from I-469 & the conveniences of the north side of Fort Wayne! Is Leo or Amish country more your scene? Just drive north or east for a few minutes! Have the conveniences of the city(including water & sewer) without actually being in city limits!! This house is on a great lot that backs up to a common area, making the back yard feel bigger and more private(without the extra mowing)! The back is fully fenced and has a shed for extra storage! Sit on the spacious deck and watch the sun go down when the weather's nice! Once it's not, grab your space heater and beat the SAD with your very own 3-season room! Now, some "boring stuff" worth mentioning: New roof ~2015, HVAC replaced ~2015(has been regularly maintained), and also a Generac WHOLE house generator! 2 car garage with a 4' x 15' "bump out" perfect for a little shop or extra storage! Oh yeah, the house!! This one has a functional & open floor plan, enough windows to let the sunshine in, cathedral ceilings, some new windows, and even some fresh paint! Solid surface floors throughout too! The eat-in kitchen features solid surface counter tops, tile floors, & breakfast bar! The dining area is open to the great room that is spacious, yet cozy with a wood-burning fireplace. The master suite has a cathedral ceiling, walk-in closet, bump out window area, & even a built-in shelf up high to take your decorating to the "next level"(dust rag not included). The laundry is located close to all the bedrooms. So convenient! Whether you're looking for something smaller & more manageable or something in a great location that suits your needs better than your current residence, this is a property with real "home" potential! Come check it out before it gets cold!
Active
$274,500
9321 Woodsmill Run, Fort Wayne, IN 46835
3beds
1,314sqft
Single Family Residence
Built in 1996
9,147 Square Feet Lot
$-- Zestimate®
$--/sqft
$10/mo HOA
What's special
Spacious deckCathedral ceilingsSome new windowsShed for extra storageEat-in kitchenBack is fully fencedFresh paint
- 6 days
- 679
- 84
Likely to sell faster than
Zillow last checked:
Listing updated:
Listed by:
Jay Price Cell:260-438-8640,
Mike Thomas Assoc., Inc
Source: IRMLS,MLS#: 202646277
Facts & features
Interior
Bedrooms & bathrooms
- Bedrooms: 3
- Bathrooms: 2
- Full bathrooms: 2
- Main level bedrooms: 3
Bedroom 1
- Level: Main
Bedroom 2
- Level: Main
Kitchen
- Level: Main
- Area: 210
- Dimensions: 10 x 21
Living room
- Level: Main
- Area: 270
- Dimensions: 15 x 18
Heating
- Natural Gas, Forced Air
Cooling
- Central Air, Ceiling Fan(s)
Appliances
- Included: Disposal, Range/Oven Hk Up Gas/Elec, Dishwasher, Microwave, Refrigerator, Washer, Dryer-Electric, Gas Oven, Gas Range, Gas Water Heater
- Laundry: Electric Dryer Hookup, Main Level
Features
- 1st Bdrm En Suite, Breakfast Bar, Cathedral Ceiling(s), Ceiling Fan(s), Walk-In Closet(s), Laminate Counters, Countertops-Solid Surf, Eat-in Kitchen, Entrance Foyer, Open Floorplan, Tub/Shower Combination, Main Level Bedroom Suite, Bidet, Great Room, Custom Cabinetry
- Flooring: Tile, Vinyl
- Doors: Six Panel Doors, Storm Door(s), Storm Doors
- Windows: Skylight(s), Double Pane Windows, Window Treatments
- Basement: None
- Number of fireplaces: 1
- Fireplace features: Living Room, Gas Log
Interior area
- Total structure area: 1,314
- Total interior livable area: 1,314 sqft
- Finished area above ground: 1,314
- Finished area below ground: 0
Video & virtual tour
Property
Parking
- Total spaces: 2
- Parking features: Attached, Garage Door Opener, Concrete
- Attached garage spaces: 2
- Has uncovered spaces: Yes
Features
- Levels: One
- Stories: 1
- Patio & porch: Deck, Porch Covered, Enclosed
- Fencing: Full,Picket,Wood
- Waterfront features: None
- Frontage length: Channel/Canal Frontage(0),Water Frontage(0)
Lot
- Size: 9,147 Square Feet
- Dimensions: 70X130
- Features: Few Trees, Rolling Slope, City/Town/Suburb, Near Walking Trail, Landscaped
Details
- Parcel number: 020803429010.000063
- Zoning: R1
- Other equipment: Generator-Whole House
Construction
Type & style
- Home type: SingleFamily
- Architectural style: Ranch
- Property subtype: Single Family Residence
Materials
- Brick, Vinyl Siding
- Foundation: Slab
- Roof: Asphalt,Shingle,Dimensional Shingles
Condition
- New construction: No
- Year built: 1996
Utilities & green energy
- Gas: NIPSCO
- Sewer: City
- Water: City, Fort Wayne City Utilities
Community & HOA
Community
- Features: Playground, Sidewalks
- Security: Smoke Detector(s)
- Subdivision: Autumn Chase
HOA
- Has HOA: Yes
- HOA fee: $125 annually
Location
- Region: Fort Wayne
Financial & listing details
- Tax assessed value: $250,300
- Annual tax amount: $1,483
- Date on market: 11/10/2026
- Listing terms: Cash,Conventional,FHA,VA Loan
- Road surface type: Asphalt
Estimated market value
Not available
Estimated sales range
Not available
Not available
Price history
| Date | Event | Price |
|---|---|---|
| 11/10/2026 | Listed for sale | $274,500+98.9% |
Source:  IRMLS #202646277 Report a problem | ||
| 10/9/2019 | Sold | $138,000-1.4%$105/sqft |
Source: Agent Provided Report a problem | ||
| 9/12/2019 | Price change | $140,000-3.4%$107/sqft |
Source: Headwaters Realty Advisors LLC #201939083 Report a problem | ||
| 9/11/2019 | Price change | $145,000-3.3%$110/sqft |
Source: Headwaters Realty Advisors LLC #201939083 Report a problem | ||
| 9/5/2019 | Listed for sale | $150,000+30.5%$114/sqft |
Source: Headwaters Realty Advisors LLC #201939083 Report a problem | ||
| 4/16/2008 | Listing removed | $114,900$87/sqft |
Source: Visual Tour #2717827 Report a problem | ||
| 1/18/2008 | Listed for sale | $114,900$87/sqft |
Source: Visual Tour #2717827 Report a problem | ||
Public tax history
| Year | Property taxes | Tax assessment |
|---|---|---|
| 2025 | $1,556 +9.5% | $250,300 +9.6% |
| 2024 | $1,421 +3% | $228,300 +3.7% |
| 2023 | $1,380 +13% | $220,100 +9.5% |
| 2022 | $1,221 +21% | $201,000 +14.5% |
| 2021 | $1,009 +3.7% | $175,500 +16% |
| 2020 | $973 +12.4% | $151,300 +5% |
| 2019 | $865 +4.9% | $144,100 +8.8% |
| 2018 | $825 +6.1% | $132,500 +6% |
| 2017 | $778 +11.7% | $125,000 +4.7% |
| 2016 | $696 +4.9% | $119,400 +8.6% |
| 2014 | $664 -2% | $109,900 -1.8% |
| 2013 | $677 +2.8% | $111,900 -0.8% |
| 2011 | $658 | $112,800 -2.3% |
| 2010 | -- | $115,500 -0.8% |
| 2007 | -- | $116,400 +22.8% |
| 2005 | -- | $94,800 |
| 2004 | -- | $94,800 +58.5% |
| 2001 | -- | $59,800 +200.1% |
| 1999 | -- | $19,930 |
Find assessor info on the county website
Monthly payment
Est. payment
Payment breakdown
Explore the cost of this home by adjusting the details. Changes won't be saved.Climate risks
Neighborhood: 46835
Nearby schools
Schools provided by the listing agent
- Elementary: Shambaugh
- Middle: Jefferson
- High: Northrop
- District: Fort Wayne Community
Source: IRMLS. This data may not be complete. We recommend contacting the local school district to confirm school assignments for this home.
Similar homes
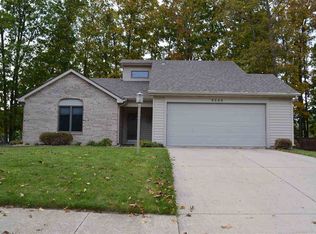
- $274,9003 bd2 ba1.4k sqft7210 Gold Leaf Pl, Fort Wayne, IN 46835For Sale
 MLS ID #202644715, April L West, Scheerer McCulloch Real Estate. IRMLS
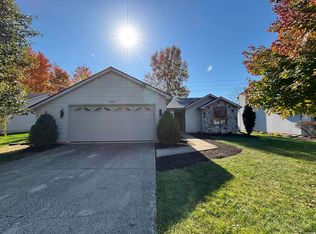
- $275,0003 bd3 ba1.5k sqft9516 Briarcrest Ct, Fort Wayne, IN 46835For Sale
 MLS ID #202645231, Jacob Hege, Uptown Realty Group. IRMLS
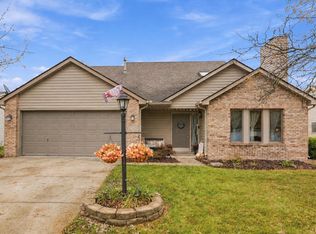
- $279,9003 bd3 ba1.9k sqft9225 Bridgewood Pl, Fort Wayne, IN 46835For Sale
 MLS ID #202645742, Darlene Bullock, North Eastern Group Realty. IRMLS
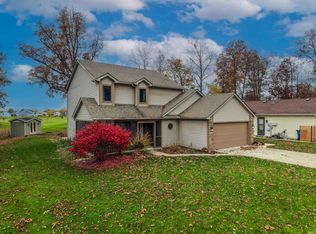
- $250,0004 bd2 ba1.5k sqft6318 Old Brook Dr, Fort Wayne, IN 46835For Sale
 MLS ID #202646335, Tracy Hale, CENTURY 21 Bradley Realty, Inc. IRMLS
