Welcome to this adorable 3-bedroom, 2-full bath home nestled in the sought-after Concord Hills neighborhood. Meticulously cared for and boasting recent updates including: New fence, new concrete sidewalk, new garage door opener all in 2023, some new ceiling fans and new garbage disposal 2022, new carpet December 2021, this home radiates with pride of ownership. Step inside and be greeted by a welcoming foyer that leads to the spacious great room, adorned with a cathedral beamed ceiling, skylight, and a corner floor-to-ceiling brick gas fireplace. This cozy space sets the perfect ambiance for relaxation and gathering with loved ones. The large kitchen and nook area are a chef's delight, offering bay windows that fill the space with natural light. Custom cabinets provide ample storage, and the gas range and tile backsplash add a touch of elegance. All appliances remain, making this kitchen truly move-in ready. Adjacent to the kitchen is a separate utility room, complete with a washer and dryer that will stay with the home. Retreat to the master suite, featuring a ceiling fan, private bath, and a spacious walk-in closet. The two additional bedrooms are generously sized and share a main full bath, accommodating family, guests, or creating the perfect home office or hobby space. The fenced backyard is an entertainer's paradise, boasting a large deck and a custom pergola. Whether you're hosting summer barbecues or simply enjoying a peaceful evening outdoors, this space offers the perfect blend of privacy and relaxation. This home also comes equipped with modern amenities, including a Nest thermostat, Google video doorbell, and a MyQ Garage door opener with WiFi connectivity. Stay connected and in control of your home with ease. Don't miss out on the opportunity to make this charming home yours. Schedule your tour today and experience all that this Concord Hills gem has to offer. Average utilities include Frontier Internet, City Utilities at $115/month, AEP at $95/month, and NIPSCO at $65/month.
Closed
$237,550
6203 Belle Isle Ln, Fort Wayne, IN 46835
3beds
1,438sqft
Single Family Residence
Built in 1988
9,147 Square Feet Lot
$262,400 Zestimate®
$--/sqft
$1,884 Estimated rent
Home value
$262,400
$249,000 - $276,000
$1,884/mo
Zestimate® history
Owner options
List your home for rent
$1,884/mo
Rent Zestimate®
Find your next renter with Zillow Rental Manager. Plus, with online applications, you can quickly screen prospective tenants – for free.
$1,884/mo
Rent Zestimate®
Refinance and save
$1,624/mo
Est. payment
Refinancing to a lower rate could help reduce your monthly payments and save thousands over the life of the loan.
$1,624/mo
Est. payment
Explore your selling options
Work with a Zillow partner agent
Leverage their expertise and Zillow's premium Showcase listings to get your home seen by more buyers.
Get startedList with your own agent
Get your home in front of millions of buyers by listing it on Zillow.
Learn how to do itSell it yourself
Take full control of how buyers see your home on Zillow by listing For Sale by Owner (FSBO).
List your homeWhat's special
New carpetCathedral beamed ceilingBay windowsNook areaLarge kitchenLarge deckNew ceiling fans
Zillow last checked:
Listing updated:
Listed by:
Bradley Stinson Cell:260-615-7271,
North Eastern Group Realty
Bought with:
David Affholter, RB18002190
Anthony REALTORS
Source: IRMLS,MLS#: 202325008
Facts & features
Interior
Bedrooms & bathrooms
- Bedrooms: 3
- Bathrooms: 2
- Full bathrooms: 2
- Main level bedrooms: 3
Bedroom 1
- Level: Main
Bedroom 2
- Level: Main
Kitchen
- Level: Main
- Area: 132
- Dimensions: 12 x 11
Living room
- Level: Main
- Area: 306
- Dimensions: 18 x 17
Heating
- Natural Gas, Forced Air
Cooling
- Central Air
Appliances
- Included: Disposal, Range/Oven Hk Up Gas/Elec, Dishwasher, Microwave, Refrigerator, Washer, Dryer-Electric, Gas Oven
- Laundry: Dryer Hook Up Gas/Elec, Main Level
Features
- 1st Bdrm En Suite, Cathedral Ceiling(s), Ceiling Fan(s), Beamed Ceilings, Walk-In Closet(s), Laminate Counters, Eat-in Kitchen, Entrance Foyer, Natural Woodwork, Open Floorplan, Stand Up Shower, Tub/Shower Combination, Main Level Bedroom Suite, Great Room, Custom Cabinetry
- Doors: Six Panel Doors
- Windows: Skylight(s), Window Treatments
- Has basement: No
- Attic: Pull Down Stairs
- Number of fireplaces: 1
- Fireplace features: Living Room
Interior area
- Total structure area: 1,438
- Total interior livable area: 1,438 sqft
- Finished area above ground: 1,438
- Finished area below ground: 0
Property
Parking
- Total spaces: 2
- Parking features: Attached, Garage Door Opener
- Attached garage spaces: 2
Features
- Levels: One
- Stories: 1
- Patio & porch: Deck, Porch Covered
Lot
- Size: 9,147 Square Feet
- Dimensions: 70X130
- Features: Level, Sloped, Landscaped, Near Walking Trail
Details
- Parcel number: 020809429019.000072
Construction
Type & style
- Home type: SingleFamily
- Architectural style: Ranch
- Property subtype: Single Family Residence
Materials
- Brick, Cedar, Vinyl Siding
- Foundation: Slab
Condition
- New construction: No
- Year built: 1988
Utilities & green energy
- Sewer: City
- Water: City
Community & HOA
Community
- Security: Smoke Detector(s)
- Subdivision: Concord Hill
HOA
- Has HOA: Yes
- HOA fee: $80 annually
Location
- Region: Fort Wayne
Financial & listing details
- Tax assessed value: $242,900
- Annual tax amount: $1,877
- Date on market: 8/26/2023
- Listing terms: Cash,Conventional
Price history
| Date | Event | Price |
|---|---|---|
| 8/25/2023 | Sold | $237,550+5.6% |
Source:  IRMLS #202325008 Report a problem IRMLS #202325008 Report a problem | ||
| 7/24/2023 | Pending sale | $225,000 |
Source: IRMLS #202325008 Report a problem | ||
| 7/22/2023 | Listed for sale | $225,000+77.2% |
Source: IRMLS #202325008 Report a problem | ||
| 8/20/2020 | Listing removed | $1,300$1/sqft |
Source: AG Rentals & Management Report a problem | ||
| 7/29/2020 | Listed for rent | $1,300$1/sqft |
Source: AG Rentals & Management Report a problem | ||
| 6/6/2017 | Sold | $127,000-0.7%$88/sqft |
Source: Agent Provided Report a problem | ||
| 4/29/2017 | Listed for sale | $127,900$89/sqft |
Source: United Realty, LLC #201718306 Report a problem | ||
Public tax history
| Year | Property taxes | Tax assessment |
|---|---|---|
| 2025 | $2,501 +4.7% | $242,900 +10.7% |
| 2024 | $2,387 +27.2% | $219,400 +3.8% |
| 2023 | $1,877 +3.2% | $211,400 +25.4% |
| 2022 | $1,819 +14.7% | $168,600 +2.7% |
| 2021 | $1,586 +8.7% | $164,100 +11.9% |
| 2020 | $1,459 +9.6% | $146,700 +7.9% |
| 2019 | $1,331 +11.2% | $135,900 +9.8% |
| 2018 | $1,197 +4.5% | $123,800 +11.3% |
| 2017 | $1,146 +5.1% | $111,200 +3.2% |
| 2016 | $1,090 +2.3% | $107,800 +3.4% |
| 2014 | $1,065 +14% | $104,300 +6% |
| 2013 | $934 -13.1% | $98,400 -9.6% |
| 2011 | $1,075 | $108,800 -4.3% |
| 2010 | -- | $113,700 +2.6% |
| 2007 | -- | $110,800 +17.6% |
| 2005 | -- | $94,200 |
| 2004 | -- | $94,200 +71.6% |
| 2001 | -- | $54,900 +200% |
| 1999 | -- | $18,300 |
Find assessor info on the county website
Neighborhood: Concord Hills
Nearby homes
- $240,2003 bd2 ba1.2k sqft6207 Belle Isle Ln, Fort Wayne, IN 46835Off Market
- $247,8003 bd2 ba1.3k sqft6135 Belle Isle Ln, Fort Wayne, IN 46835Off Market
- $260,0004 bd2 ba2k sqft6213 Belle Isle Ln, Fort Wayne, IN 46835Sold
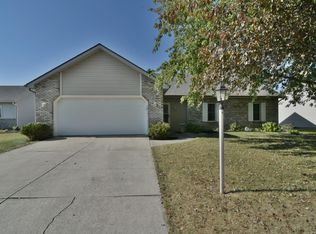
- $299,1003 bd2 ba1.6k sqft6102 Bellingham Ln, Fort Wayne, IN 46835Off Market
- $252,1003 bd2 ba1.4k sqft6133 Belle Isle Ln, Fort Wayne, IN 46835Off Market
- $244,9002 bd2 ba1.4k sqft6108 Bellingham Ln, Fort Wayne, IN 46835Off Market
- $288,1004 bd2 ba2k sqft6034 Bellingham Ln, Fort Wayne, IN 46835Off Market
- $227,5003 bd2 ba1k sqft6204 Belle Isle Ln, Fort Wayne, IN 46835Sold
Nearby schools
GreatSchools rating
- 7/10Willard Shambaugh Elementary SchoolGrades: K-5Distance: 0.4 mi
- 5/10Jefferson Middle SchoolGrades: 6-8Distance: 2.7 mi
- 3/10Northrop High SchoolGrades: 9-12Distance: 3.9 mi
Schools provided by the listing agent
- Elementary: Shambaugh
- Middle: Jefferson
- High: Northrop
- District: Fort Wayne Community
Source: IRMLS. This data may not be complete. We recommend contacting the local school district to confirm school assignments for this home.


Get pre-qualified for a loan
At Zillow Home Loans, we can pre-qualify you in as little as 5 minutes with no impact to your credit score.An equal housing lender. NMLS #10287.
Sell for more on Zillow
Get a Zillow Showcase℠ listing at no additional cost and you could sell for .
$262,400
2% more
+$5,248
With Zillow Showcase(estimated)
$267,648
- Indiana
- Allen County
- Fort Wayne
- 46835
- Concord Hills
- 6203 Belle Isle Ln
Nearby cities
Nearby neighborhoods
Nearby zip codes
Other Fort Wayne Topics
