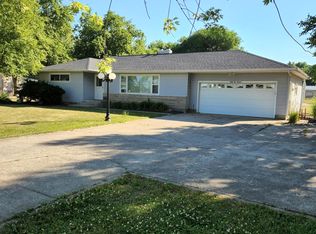
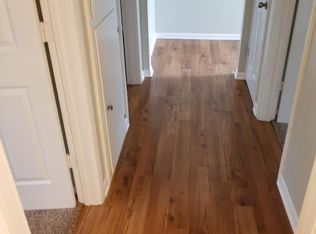
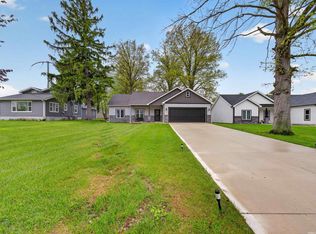
Country living with the convenience of being close to everything. 1/2 mile from 469 or Dupont Rd. New high efficiency furnace, A/C and tankless water heater (09/2022) Newer Metal Roof, large fenced in back yard, LR 16x15, FR 17x12 KT 18x19, MB 15x13, 2B 14x11, 3B 14x10; Hot Tub with a sun setter awning. 2 car extended garage. Generac whole home generator. Water is well, city sewer. Move in ready.
For sale by owner
$309,000
8451 Samantha Dr, Fort Wayne, IN 46835
3beds
1,716sqft
:
Get pre-qualified$1,967/mo
SingleFamily
Built in 1985
0.37 Acres Lot
$-- Zestimate®
$180/sqft
$-- HOA
What's special
New high efficiency furnaceTankless water heaterNewer metal roof
What the owner loves about this home
Country living with the convenience of being close to everything. 1/2 mile from 469 or Dupont Rd. No HOA fees beautiful landscaped. Quiet dead-end road with only 13 homes with amazing neighbors. ample parking for a RV and or boat.
School Information
School District: Fort Wayne Community
Elementary: Shambaugh; Our Lady of Good Hope
Middle School: Jefferson
High School: Northrop; Bishop Dwenger
- 31 days |
- 895 |
- 17 |
Listed by:
Property Owner (260) 348-1702
Facts & features
Interior
Bedrooms & bathrooms
- Bedrooms: 3
- Bathrooms: 2
- Full bathrooms: 2
Heating
- Forced air, Gas
Cooling
- Central
Appliances
- Included: Dishwasher, Dryer, Freezer, Garbage disposal, Microwave, Range / Oven, Refrigerator, Washer
Features
- Flooring: Carpet, Hardwood, Linoleum / Vinyl
- Basement: None
- Has fireplace: No
Interior area
- Total interior livable area: 1,716 sqft
Property
Parking
- Total spaces: 8
- Parking features: Garage - Attached, Off-street
Features
- Exterior features: Vinyl, Brick
- Has spa: Yes
Lot
- Size: 0.37 Acres
Details
- Parcel number: 020809226003000063
Construction
Type & style
- Home type: SingleFamily
Materials
- masonry
- Roof: Metal
Condition
- New construction: No
- Year built: 1985
Community & HOA
Location
- Region: Fort Wayne
Financial & listing details
- Price per square foot: $180/sqft
- Tax assessed value: $230,600
- Annual tax amount: $1,483
- Date on market: 6/24/2026
Estimated market value
Not available
Estimated sales range
Not available
$1,999/mo
Price history
| Date | Event | Price |
|---|---|---|
| 6/24/2026 | Listed for sale | $309,000$180/sqft |
Source: Owner Report a problem | ||
Public tax history
| Year | Property taxes | Tax assessment |
|---|---|---|
| 2025 | $1,483 +8.9% | $230,600 +4.9% |
| 2024 | $1,362 +2.3% | $219,800 +3.2% |
| 2023 | $1,331 +21.5% | $212,900 +8.8% |
| 2022 | $1,095 +10.2% | $195,600 +20.3% |
| 2021 | $994 +3.6% | $162,600 +8.5% |
| 2020 | $959 +9.9% | $149,800 +4.9% |
| 2019 | $873 +13.6% | $142,800 +7.2% |
| 2018 | $768 +0.9% | $133,200 +11.2% |
| 2017 | $761 +5.5% | $119,800 +1.6% |
| 2016 | $721 +18.5% | $117,900 +12.4% |
| 2014 | $609 -6% | $104,900 -3.9% |
| 2013 | $648 +10.4% | $109,200 +3.1% |
| 2011 | $587 | $105,900 -9.3% |
| 2010 | -- | $116,700 -2.5% |
| 2007 | -- | $119,700 +17.4% |
| 2005 | -- | $102,000 |
| 2004 | -- | $102,000 +72% |
| 2001 | -- | $59,300 |
Find assessor info on the county website
Monthly payment
Est. payment
Payment breakdown
Explore the cost of this home by adjusting the details. Changes won't be saved.Climate risks
Neighborhood: 46835
Nearby schools
GreatSchools rating
- 7/10Willard Shambaugh Elementary SchoolGrades: K-5Distance: 0.8 mi
- 5/10Jefferson Middle SchoolGrades: 6-8Distance: 3.2 mi
- 3/10Northrop High SchoolGrades: 9-12Distance: 3.9 mi
- $252,0004 bd1 ba1.7k sqft8463 Samantha Dr, Fort Wayne, IN 46835Off Market
- $219,7003 bd1 ba1.2k sqft8441 Samantha Dr, Fort Wayne, IN 46835Off Market
- $214,3003 bd2 ba1.4k sqft8514 Mayhew Rd, Fort Wayne, IN 46835Off Market
- $266,1003 bd2 ba1.4k sqft8514 Mayhew Rd #HOUSE, Fort Wayne, IN 46835Off Market
- $310,4004 bd2 ba2.6k sqft8503 Samantha Dr, Fort Wayne, IN 46835Off Market
- $251,6003 bd2 ba1.6k sqft8534 Mayhew Rd, Fort Wayne, IN 46835Off Market
- $205,0003 bd2 ba1.3k sqft8468 Mayhew Rd, Fort Wayne, IN 46835Sold
- $210,5003 bd1 ba1.2k sqft8435 Samantha Dr, Fort Wayne, IN 46835Off Market
A local agent can set up tours, give advice and negotiate with sellers.
Similar homes
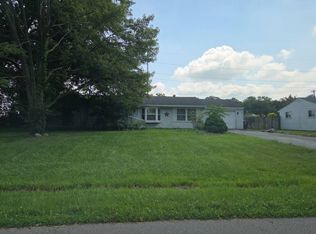
- $--3 bd2 ba1.3k sqft5214 Eicher Dr, Fort Wayne, IN 46835Auction
 Auction.com 2
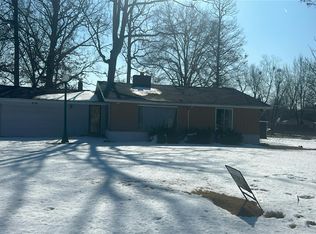
 - $--3 bd2 ba1.3k sqft6124 Midwood Dr, Fort Wayne, IN 46835Auction
 Auction.com 2
 - $294,0003 bd2 ba1.9k sqft6335 Tanbark Trl, Fort Wayne, IN 46835For Sale
 MLS ID #202626159, Brandy Beckstedt, Mike Thomas Assoc., Inc. IRMLS
 - $320,0003 bd2 ba1.5k sqft5686 Rothman Rd, Fort Wayne, IN 46835For Sale
 MLS ID #202616312, Jordan Traxler, CENTURY 21 Bradley Realty, Inc. IRMLS
 - $254,9003 bd2 ba1.4k sqft4114 Tamarack Dr, Fort Wayne, IN 46835For SaleMLS ID #202629381, Leah Lengerich, CENTURY 21 Bradley Realty, Inc. IRMLS
- $329,9003 bd2 ba1.5k sqft7803 Tumnus Trl, Fort Wayne, IN 46835For SaleMLS ID #202630078, Rachel Johnson, Mike Thomas Assoc., Inc. IRMLS
- $299,9003 bd2 ba1.4k sqft7929 Cordovan Cv, Fort Wayne, IN 46835For SaleMLS ID #202629503, Cecilia Espinoza, Realty of America LLC. IRMLS
- $375,0003 bd2 ba1.6k sqft7036 Tullamore Ct, Fort Wayne, IN 46835For SaleMLS ID #202629595, Laura K Cobbs, Mike Thomas Assoc., Inc. IRMLS
- $305,9003 bd3 ba1.8k sqft7111 Grayling Pl, Fort Wayne, IN 46835For SaleMLS ID #202622064, Tristen Davis, Coldwell Banker Real Estate Gr. IRMLS
- $334,9004 bd3 ba2.1k sqft8112 Tewksbury Ct, Fort Wayne, IN 46835For SaleMLS ID #202628991, Rochelle Metz, Wieland Real Estate. IRMLS
- $289,9004 bd2 ba2k sqft6823 Laurelwood Cv, Fort Wayne, IN 46835For SaleMLS ID #202616039, April L West, Scheerer McCulloch Real Estate. IRMLS
- $249,9003 bd2 ba1.6k sqft6625 Canby Dr, Fort Wayne, IN 46835For SaleMLS ID #202626744, Heather Hudson, North Eastern Group Realty. IRMLS
- $329,9003 bd2 ba1.6k sqft9431 Arundel Run, Fort Wayne, IN 46835For SaleMLS ID #202625509, Monica Riecke, CENTURY 21 Bradley Realty, Inc. IRMLS
- $289,5003 bd3 ba1.9k sqft8934 Crosier Ln, Fort Wayne, IN 46825For SaleMLS ID #202628349, Tracy Hale, CENTURY 21 Bradley Realty, Inc. IRMLS
- $245,0003 bd2 ba1.4k sqft8303 Maple Valley Dr, Fort Wayne, IN 46835For SaleMLS ID #202628855, Trevor Day, Noll Team Real Estate. IRMLS
- $295,0003 bd2 ba2k sqft6016 Beaumont Dr, Fort Wayne, IN 46825For SaleMLS ID #202629399, Jennifer J Jenson, RE/MAX Results. IRMLS
- $364,9003 bd3 ba1.8k sqft8614 Kilikenny Cv, Fort Wayne, IN 46835For SaleMLS ID #202628484, Jessica Arnold, North Eastern Group Realty. IRMLS
- $332,1204 bd2 ba1.7k sqft6672 Jerome Park Pl, Fort Wayne, IN 46835New ConstructionIRMLS
- $329,9004 bd3 ba2.3k sqft5724 Lancashire Ct, Fort Wayne, IN 46825For SaleMLS ID #202629808, Wendy France, CENTURY 21 Bradley Realty, Inc. IRMLS
- $239,9003 bd2 ba1.3k sqft9606 Kildare Xing, Fort Wayne, IN 46835For SaleMLS ID #202628043, Linda Williams, Coldwell Banker Real Estate Gr. IRMLS
