Welcome home to this beautifully maintained 1,875 sq. ft. split bedroom ranch in Foxwood, thoughtfully designed with a sought after double primary suite layout offering exceptional flexibility for multigenerational living, guests, or a private home office. Each spacious suite features its own ensuite bath, while the third bedroom and additional half bath provide an ideal floor plan for everyday living. The open concept living area is filled with natural light and flows seamlessly into the kitchen, where high end appliances remain with the home, making it truly move in ready. Generous room sizes, abundant storage, and quality finishes create a home that feels both comfortable and refined. Step outside to your own private retreat featuring a fully privacy fenced backyard surrounded by mature landscaping, beautiful hardscaping, expansive patio space, and a charming pergola, offering the perfect setting for entertaining or relaxing in complete privacy. Car enthusiasts, hobbyists, and gardeners will appreciate the oversized 3 car garage, with the third bay currently configured as a workshop that can easily be converted back to additional parking. Offering a versatile layout, exceptional outdoor living, and quality craftsmanship throughout, this home delivers the perfect combination of comfort, functionality, and lifestyle.
Closed
$360,000
8614 Kilikenny Cv, Fort Wayne, IN 46835
3beds
1,875sqft
Single Family Residence
Built in 2013
0.25 Acres Lot
$360,100 Zestimate®
$--/sqft
$2,338 Estimated rent
Home value
$360,100
$335,000 - $385,000
$2,338/mo
Zestimate® history
Owner options
List your home for rent
$2,338/mo
Rent Zestimate®
Find your next renter with Zillow Rental Manager. Plus, with online applications, you can quickly screen prospective tenants – for free.
$2,338/mo
Rent Zestimate®
Refinance and save
$2,692/mo
Est. payment
Refinancing to a lower rate could help reduce your monthly payments and save thousands over the life of the loan.
$2,692/mo
Est. payment
Explore your selling options
Work with a Zillow partner agent
Leverage their expertise and Zillow's premium Showcase listings to get your home seen by more buyers.
Get startedList with your own agent
Get your home in front of millions of buyers by listing it on Zillow.
Learn how to do itSell it yourself
Take full control of how buyers see your home on Zillow by listing For Sale by Owner (FSBO).
List your homeWhat's special
Generous room sizesExpansive patio spaceQuality finishesExceptional outdoor livingPrivate retreatCharming pergolaHigh end appliances
Zillow last checked:
Listing updated:
Listed by:
Jessica Arnold Home:260-460-7590,
North Eastern Group Realty
Bought with:
Kami Bardon, RB14046026
CENTURY 21 Bradley Realty, Inc
Source: IRMLS,MLS#: 202628484
Facts & features
Interior
Bedrooms & bathrooms
- Bedrooms: 3
- Bathrooms: 3
- Full bathrooms: 2
- 1/2 bathrooms: 1
- Main level bedrooms: 3
Bedroom 1
- Level: Main
Bedroom 2
- Level: Main
Kitchen
- Level: Main
- Area: 154
- Dimensions: 14 x 11
Living room
- Level: Main
- Area: 285
- Dimensions: 19 x 15
Heating
- Natural Gas, Forced Air
Cooling
- Central Air
Appliances
- Included: Disposal, Range/Oven Hk Up Gas/Elec, Dishwasher, Microwave, Refrigerator, Gas Oven, Gas Range, Gas Water Heater
- Laundry: Electric Dryer Hookup, Main Level, Washer Hookup
Features
- 1st Bdrm En Suite, Breakfast Bar, Built-in Desk, Ceiling-9+, Ceiling Fan(s), Walk-In Closet(s), Laminate Counters, Eat-in Kitchen, Entrance Foyer, Kitchen Island, Natural Woodwork, Open Floorplan, Split Br Floor Plan, Double Vanity, Stand Up Shower, Main Level Bedroom Suite, Great Room, Custom Cabinetry
- Flooring: Carpet, Laminate, Tile
- Doors: Pocket Doors, Six Panel Doors
- Windows: Window Treatments
- Has basement: No
- Attic: Pull Down Stairs,Storage
- Has fireplace: No
Interior area
- Total structure area: 1,875
- Total interior livable area: 1,875 sqft
- Finished area above ground: 1,875
- Finished area below ground: 0
Property
Parking
- Total spaces: 3
- Parking features: Attached, Garage Door Opener, Garage Utilities, Concrete
- Attached garage spaces: 3
- Has uncovered spaces: Yes
Features
- Levels: One
- Stories: 1
- Patio & porch: Covered, Patio, Porch Covered
- Fencing: Full,Privacy,Wood
Lot
- Size: 0.25 Acres
- Dimensions: 83x130
- Features: Level, Rolling Slope, City/Town/Suburb, Landscaped
Details
- Parcel number: 020812103048.000063
Construction
Type & style
- Home type: SingleFamily
- Architectural style: Ranch
- Property subtype: Single Family Residence
Materials
- Stone, Vinyl Siding
- Foundation: Slab
- Roof: Shingle
Condition
- New construction: No
- Year built: 2013
Utilities & green energy
- Gas: NIPSCO
- Sewer: City
- Water: City, Fort Wayne City Utilities
- Utilities for property: Cable Connected
Community & HOA
Community
- Features: Pool, Sidewalks
- Subdivision: Foxwood
HOA
- Has HOA: Yes
- HOA fee: $474 annually
Location
- Region: Fort Wayne
Financial & listing details
- Tax assessed value: $326,900
- Annual tax amount: $2,230
- Date on market: 7/16/2026
- Listing terms: Cash,Conventional,FHA,VA Loan
Price history
| Date | Event | Price |
|---|---|---|
| 8/11/2026 | Sold | $360,000-1.3% |
Source:  IRMLS #202628484 Report a problem IRMLS #202628484 Report a problem | ||
| 7/31/2026 | Pending sale | $364,900 |
Source: IRMLS #202628484 Report a problem | ||
| 7/16/2026 | Listed for sale | $364,900+62.2% |
Source: IRMLS #202628484 Report a problem | ||
| 11/7/2017 | Sold | $224,900$120/sqft |
Source: Agent Provided Report a problem | ||
Public tax history
| Year | Property taxes | Tax assessment |
|---|---|---|
| 2025 | $2,194 +6.3% | $326,900 +8.2% |
| 2024 | $2,065 -1.9% | $302,200 +1.4% |
| 2023 | $2,104 +12.5% | $298,000 +6.2% |
| 2022 | $1,870 +0% | $280,500 +15.7% |
| 2021 | $1,870 -1.3% | $242,500 +1.8% |
| 2020 | $1,894 -2.5% | $238,100 +1.9% |
| 2019 | $1,942 +17.6% | $233,600 -0.8% |
| 2018 | $1,652 +3% | $235,600 +17.5% |
| 2017 | $1,604 0% | $200,500 +3.6% |
| 2016 | $1,604 +9.7% | $193,500 +6% |
| 2014 | $1,463 +1365.3% | $182,500 +429% |
| 2013 | $100 +1330.4% | $34,500 +8525% |
| 2011 | $7 | $400 |
| 2010 | -- | $400 |
| 2007 | -- | $400 |
| 2005 | -- | $400 |
Find assessor info on the county website
Neighborhood: 46835
Nearby homes
- $335,7003 bd2 ba1.8k sqft8602 Kilikenny Cv, Fort Wayne, IN 46835Off Market
- $349,8003 bd2 ba1.8k sqft8626 Kilikenny Cv, Fort Wayne, IN 46835Off Market
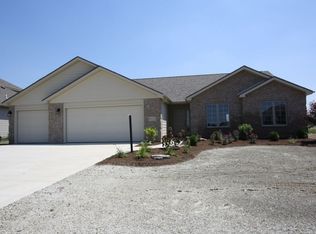
- $407,1003 bd2 ba2.1k sqft8645 Alamasa Pl, Fort Wayne, IN 46835Off Market
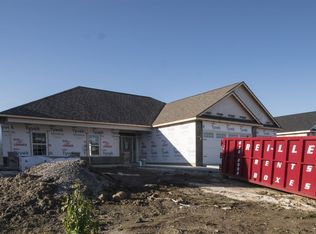
- $400,0003 bd4 ba2k sqft8617 Alamasa Pl, Fort Wayne, IN 46835For Sale
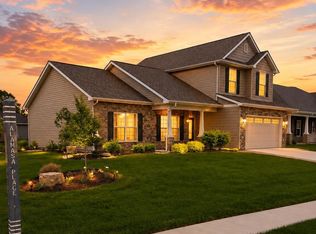
- $360,8003 bd3 ba1.9k sqft8675 Alamasa Pl, Fort Wayne, IN 46835Off Market
- $390,6004 bd3 ba2.6k sqft8630 Kilikenny Cv, Fort Wayne, IN 46835Off Market
- $349,9003 bd2 ba1.9k sqft8611 Kilikenny Cv, Fort Wayne, IN 46835Off Market
- $451,3004 bd3 ba2.3k sqft9512 Foxwood Psag, Fort Wayne, IN 46835Off Market
Nearby schools
GreatSchools rating
- 5/10Willard Shambaugh Elementary SchoolGrades: K-5Distance: 2.7 mi
- 4/10Jefferson Middle SchoolGrades: 6-8Distance: 2.2 mi
- 4/10Northrop High SchoolGrades: 9-12Distance: 6.2 mi
Schools provided by the listing agent
- Elementary: Shambaugh
- Middle: Jefferson
- High: Northrop
- District: Fort Wayne Community
Source: IRMLS. This data may not be complete. We recommend contacting the local school district to confirm school assignments for this home.
Sell for more on Zillow
Get a Zillow Showcase℠ listing at no additional cost and you could sell for .
$360,100
2% more
+$7,202
With Zillow Showcase(estimated)
$367,302
Sell for more on Zillow
Get a Zillow Showcase℠ listing at no additional cost and you could sell for .
$360,100
2% more
+$7,202
With Zillow Showcase(estimated)
$367,302
- Indiana
- Allen County
- Fort Wayne
- 46835
- 8614 Kilikenny Cv
