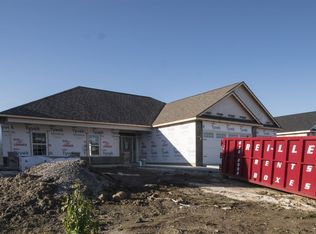
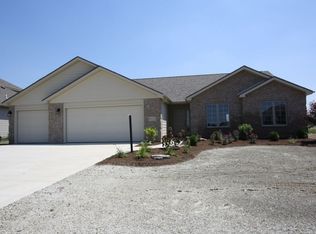
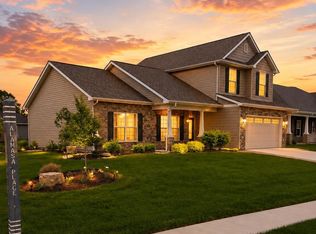
Majestic Home Presents this Customized Brenden III Floor Plan. Want a New House But Don't have the Time to Build? Home to be Completed Late January 2021. Very Popular Open Spilt 3 Bedroom 2 1/2 Bath Ranch Home with a Den in Foxwood. Great Room with a Tray Ceiling and Gas Log Fireplace. Den off the Great Room with Double Glass French Doors & LVP Flooring. Spacious Kitchen with Amish Custom Staggered Cabinets with Crown Molding, Above Cabinet Lighting & Below Cabinet Lighting, Quartz Counter Tops, LVP Flooring & Tile Backsplash Plus Large Island perfect for a Breakfast Bar. Open Dining with LVP Flooring Opens to the Back 13 x 12 Covered Back Porch with a Gas Line (Never Run out Of Propane for the Grill or Add a Firepit!) and a 16 x 14 Patio. Roomy Main Bedroom with a Ceiling Fan, Full Bath with Kitchen Height Double Sink Vanity with Cultured Marble Countertops, Tile Stand Up Shower and a 10 x 8 Walk In Closet. Nice Sized 2nd & 3rd Bedrooms. 2nd Full Bath with Tile Flooring a Cultured Marble Counter Top Laundry Room with Cabinets. Garage Features openers for both garage doors, pull down attic stairs with a floored attic, LED lights, a water softener, a laundry sink, a Closet for the Furnace & Water Heater, Insulated Garage Door with Windows Plus a side Service door. This Home Features Many of the Majestic Standard Features which are the following: Sod & Irrigation in the Front Yard, Dimensional Shingles, SprayFoam Insulation on all the exterior walls as well as Rolled Bat Insulation, 9 Foot Ceilings Throughout, a High Efficiency Furnace, a 50 Gallon Water Heater, Standard Landscape Package, Brushed Nickel Hardware & Lighting, a Covered Front Porch. Close to Neighborhood Walking Paths, Shopping and I469. Start Living the Majestic Lifestyle in Your New Majestic Custom Built Home!
This property is not currently displayed as for sale or rent on Zillow. This may be different from what's on other websites or public sources.