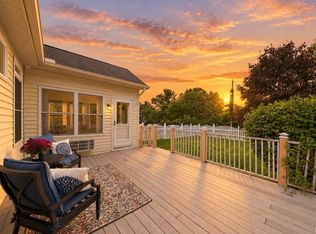
Welcome to Hacienda Village! This sprawling ranch offers over 3,000 square feet of living space situated on an impressive half-acre lot. With 4 bedrooms, 2.5 bathrooms, and generous living spaces throughout, this home offers room to relax, entertain, and enjoy everyday living. The spacious primary suite features dual walk-in closets and a private bathroom with a tiled shower. Three additional bedrooms provide plenty of space for family, guests, or hobbies. A separate den offers the perfect setting for a home office, reading room, or quiet retreat. The living room and formal dining room showcase floor-to-ceiling windows, filling the spaces with an abundance of natural light. The kitchen features granite countertops, a spacious island, heated floors and newer appliances, including the cooktop, microwave, and dishwasher. The terrazzo flooring at the main entrance is also heated, providing a warm and welcoming first impression. The inviting family room is a wonderful gathering space for entertaining guests or settling in to watch the game. A fireplace with a gas insert adds warmth and ambiance. Just off the family room, an amazing side deck provides the perfect spot for grilling, entertaining, or enjoying your morning coffee. The fenced backyard is a true outdoor retreat, offering plenty of room for gardening, playing catch, relaxing, or birdwatching. Whether you have a green thumb or simply enjoy having space to spread out, this backyard has something for everyone. Additional features include replacement windows throughout most of the home, generator hookup for added peace of mind, and a newer A/C system installed in 2020 with some updated ductwork. Come discover all that this spacious Hacienda Village ranch has to offer!
Pending
$392,500
8819 Fortuna Way, Fort Wayne, IN 46815
4beds
3,136sqft
Single Family Residence
Built in 1964
0.67 Acres Lot
$380,700 Zestimate®
$--/sqft
$15/mo HOA
What's special
Spacious primary suiteImpressive half-acre lotInviting family roomAbundance of natural lightGenerous living spaces throughoutDual walk-in closetsSeparate den
- 13 days
- 1,966
- 177
Likely to sell faster than
Zillow last checked:
Listing updated:
Listed by:
Marti McFarren Cell:260-760-0206,
RE/MAX Results
Source: IRMLS,MLS#: 202640088
Facts & features
Interior
Bedrooms & bathrooms
- Bedrooms: 4
- Bathrooms: 3
- Full bathrooms: 2
- 1/2 bathrooms: 1
- Main level bedrooms: 4
Bedroom 1
- Level: Main
Bedroom 2
- Level: Main
Family room
- Level: Main
- Area: 476
- Dimensions: 34 x 14
Kitchen
- Level: Main
- Area: 260
- Dimensions: 20 x 13
Living room
- Level: Main
- Area: 459
- Dimensions: 27 x 17
Office
- Level: Main
- Area: 110
- Dimensions: 11 x 10
Heating
- Hot Water
Cooling
- Central Air
Appliances
- Included: Range/Oven Hook Up Elec, Dishwasher, Microwave, Refrigerator, Washer, Electric Cooktop, Dryer-Electric, Double Oven, Electric Water Heater
- Laundry: Electric Dryer Hookup
Features
- Ceiling Fan(s)
- Has basement: No
- Number of fireplaces: 1
- Fireplace features: Living Room, Insert, Ventless
Interior area
- Total structure area: 3,136
- Total interior livable area: 3,136 sqft
- Finished area above ground: 3,136
- Finished area below ground: 0
Video & virtual tour
Property
Parking
- Total spaces: 2
- Parking features: Attached
- Attached garage spaces: 2
Features
- Levels: One
- Stories: 1
- Fencing: Partial
Lot
- Size: 0.67 Acres
- Dimensions: 120 x 243
- Features: Level, City/Town/Suburb
Details
- Parcel number: 020826276003.000072
Construction
Type & style
- Home type: SingleFamily
- Architectural style: Ranch
- Property subtype: Single Family Residence
Materials
- Brick
- Foundation: Slab
Condition
- New construction: No
- Year built: 1964
Utilities & green energy
- Sewer: Public Sewer
- Water: Public
Community & HOA
Community
- Subdivision: Hacienda Village
HOA
- Has HOA: Yes
- HOA fee: $175 annually
Location
- Region: Fort Wayne
Financial & listing details
- Tax assessed value: $369,200
- Annual tax amount: $3,904
- Date on market: 9/28/2026
- Listing terms: Cash,Conventional
Estimated market value
$380,700
$362,000 - $400,000
$2,517/mo
Price history
| Date | Event | Price |
|---|---|---|
| 10/10/2026 | Pending sale | $392,500 |
Source:  IRMLS #202640088 Report a problem IRMLS #202640088 Report a problem | ||
| 9/28/2026 | Listed for sale | $392,500+74.5% |
Source: IRMLS #202640088 Report a problem | ||
| 10/29/2017 | Listing removed | $224,900$72/sqft |
Source: North Eastern Group Realty #201748659 Report a problem | ||
| 10/24/2017 | Listed for sale | $224,900$72/sqft |
Source: North Eastern Group Realty #201748659 Report a problem | ||
Public tax history
| Year | Property taxes | Tax assessment |
|---|---|---|
| 2025 | $4,274 +1.2% | $369,200 -0.2% |
| 2024 | $4,224 +30% | $369,800 +0.6% |
| 2023 | $3,250 +13.2% | $367,500 +28.1% |
| 2022 | $2,871 +5.4% | $286,800 +12.4% |
| 2021 | $2,725 +11.1% | $255,100 +2.8% |
| 2020 | $2,454 -8.2% | $248,200 +10.3% |
| 2019 | $2,674 +17.4% | $225,100 -7.3% |
| 2018 | $2,278 +8.1% | $242,800 +18% |
| 2017 | $2,108 +6.6% | $205,800 +6.4% |
| 2016 | $1,977 -3.3% | $193,500 -2% |
| 2014 | $2,045 +6.7% | $197,500 +6.5% |
| 2013 | $1,916 +2.5% | $185,400 -0.7% |
| 2011 | $1,868 | $186,800 +7.8% |
| 2010 | -- | $173,300 -8% |
| 2007 | -- | $188,300 +18.9% |
| 2005 | -- | $158,400 |
| 2004 | -- | $158,400 +66.6% |
| 2001 | -- | $95,100 +200% |
| 1999 | -- | $31,700 |
Find assessor info on the county website
Monthly payment
Est. payment
Payment breakdown
Explore the cost of this home by adjusting the details. Changes won't be saved.Climate risks
Neighborhood: Hacienda Village
Nearby schools
Schools provided by the listing agent
- Elementary: Haley
- Middle: Blackhawk
- High: Snider
- District: Fort Wayne Community
Source: IRMLS. This data may not be complete. We recommend contacting the local school district to confirm school assignments for this home.
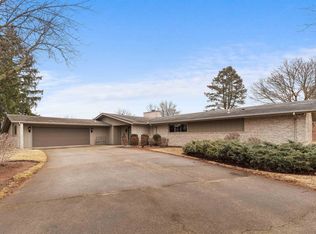
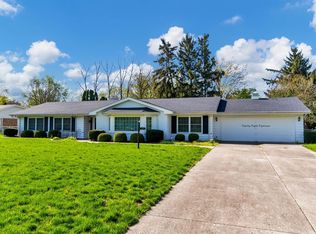
Similar homes
- $--3 bd3 ba2.6k sqft3824 San Pedro Dr, Fort Wayne, IN 46815Auction
 MLS ID #202637014, Michael Roy, Schrader RE and Auction/Fort W. IRMLS
 - $399,9005 bd4 ba3.2k sqft8904 Bradenton Rd, Fort Wayne, IN 46835For Sale
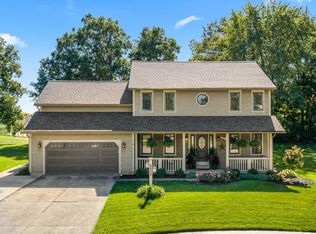 MLS ID #202641764, Marcus A Christlieb, F.C. Tucker Fort Wayne. IRMLS
 - $349,9004 bd3 ba2.5k sqft5922 Vance Ave, Fort Wayne, IN 46815For Sale
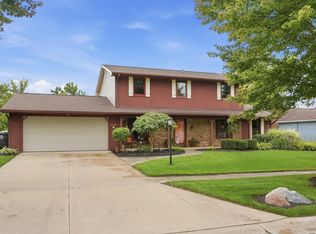 MLS ID #202640191, Edie A Bloom, Mike Thomas Assoc., Inc. IRMLS
 - $319,9003 bd3 ba3k sqft3933 Whitfield Chase, Fort Wayne, IN 46815For Sale
 MLS ID #202636125, Linda Williams, Coldwell Banker Real Estate Gr. IRMLS
