Welcome to a home with room to settle in and make it your own. With five bedrooms, three full baths, and a main-floor owner’s suite, the 3000 s/f layout offers space for everyday living and gathering. Enjoy a living room, dining room, and family room with a brick fireplace, wood beams, and built-in shelves. A separate recreation room and office give you even more ways to use the space. The fenced backyard includes a shed for extra storage. Recent updates include new carpet installed in August 2026, along with new toilets, sinks, vanities, and shower/tub combinations. A boiler heat and water heater combination unit was installed in January 2026, and the roof is approximately five years old.
Active
$345,000
3427 Amulet Dr, Fort Wayne, IN 46815
5beds
3,058sqft
Single Family Residence
Built in 1966
0.28 Acres Lot
$338,500 Zestimate®
$--/sqft
$-- HOA
What's special
Separate recreation roomFenced backyardFive bedroomsDining roomWood beamsShed for extra storageBuilt-in shelves
- 20 days
- 1,289
- 94
Zillow last checked:
Listing updated:
Listed by:
Lee Prescott lee.prescott@kw.com,
Keller Williams Realty Group
Source: IRMLS,MLS#: 202640047
Facts & features
Interior
Bedrooms & bathrooms
- Bedrooms: 5
- Bathrooms: 3
- Full bathrooms: 3
- Main level bedrooms: 3
Bedroom 1
- Level: Main
Bedroom 2
- Level: Main
Dining room
- Level: Main
- Area: 121
- Dimensions: 11 x 11
Family room
- Level: Main
- Area: 390
- Dimensions: 30 x 13
Kitchen
- Level: Main
- Area: 144
- Dimensions: 12 x 12
Living room
- Level: Main
- Area: 228
- Dimensions: 19 x 12
Heating
- Hot Water
Cooling
- Central Air, Wall Unit(s)
Appliances
- Included: Dishwasher, Gas Range, Gas Water Heater
Features
- Laminate Counters, Main Level Bedroom Suite
- Has basement: No
- Number of fireplaces: 1
- Fireplace features: Family Room
Interior area
- Total structure area: 3,058
- Total interior livable area: 3,058 sqft
- Finished area above ground: 3,058
- Finished area below ground: 0
Video & virtual tour
Property
Parking
- Total spaces: 2
- Parking features: Attached
- Attached garage spaces: 2
Features
- Levels: Two
- Stories: 2
Lot
- Size: 0.28 Acres
- Dimensions: 85x145
- Features: Level
Details
- Parcel number: 020828379009.000072
Construction
Type & style
- Home type: SingleFamily
- Architectural style: Cape Cod,Traditional
- Property subtype: Single Family Residence
Materials
- Aluminum Siding
- Foundation: Slab
Condition
- New construction: No
- Year built: 1966
Utilities & green energy
- Sewer: City
- Water: City
Community & HOA
Community
- Subdivision: Glenwood Park
Location
- Region: Fort Wayne
Financial & listing details
- Tax assessed value: $273,400
- Annual tax amount: $2,821
- Date on market: 9/27/2026
- Listing terms: Cash,Conventional,FHA,VA Loan
Estimated market value
$338,500
$322,000 - $355,000
$2,621/mo
Price history
| Date | Event | Price |
|---|---|---|
| 9/27/2026 | Listed for sale | $345,000+155.7% |
Source:  IRMLS #202640047 Report a problem IRMLS #202640047 Report a problem | ||
| 4/27/2010 | Listing removed | $134,900$44/sqft |
Source: CENTURY 21 Bradley Realty, Inc. #201002084 Report a problem | ||
| 2/28/2010 | Listed for sale | $134,900$44/sqft |
Source: CENTURY 21 Bradley Realty, Inc. #201002084 Report a problem | ||
Public tax history
| Year | Property taxes | Tax assessment |
|---|---|---|
| 2025 | $2,752 +1.5% | $273,400 +13.6% |
| 2024 | $2,712 +10.6% | $240,700 +0.9% |
| 2023 | $2,452 +10.8% | $238,500 +9.4% |
| 2022 | $2,214 +7.8% | $218,100 +10% |
| 2021 | $2,054 +9.5% | $198,200 +5.2% |
| 2020 | $1,876 +10.8% | $188,400 +8.7% |
| 2019 | $1,693 +14.9% | $173,300 +11.1% |
| 2018 | $1,473 -3.6% | $156,000 +15.1% |
| 2017 | $1,529 +5% | $135,500 -4.6% |
| 2016 | $1,457 +9% | $142,100 +9.4% |
| 2014 | $1,337 +9% | $129,900 +8.7% |
| 2013 | $1,227 -5.6% | $119,500 -8% |
| 2011 | $1,299 | $129,900 +4.6% |
| 2010 | -- | $124,200 -10.5% |
| 2007 | -- | $138,800 +18.8% |
| 2005 | -- | $116,800 |
| 2004 | -- | $116,800 +77% |
| 2001 | -- | $66,000 +200% |
| 1999 | -- | $22,000 |
Find assessor info on the county website
Monthly payment
Est. payment
Payment breakdown
Explore the cost of this home by adjusting the details. Changes won't be saved.Climate risks
Neighborhood: New Glenwood
Nearby schools
Schools provided by the listing agent
- Elementary: Glenwood Park
- Middle: Lane
- High: Snider
- District: Fort Wayne Community
Source: IRMLS. This data may not be complete. We recommend contacting the local school district to confirm school assignments for this home.

Similar homes
- $325,0005 bd3 ba2.4k sqft5321 Hampstead Ln, Fort Wayne, IN 46815For Sale
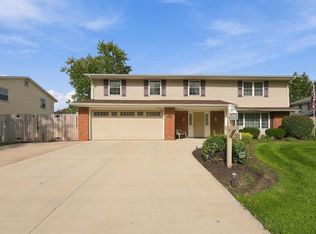 MLS ID #202642723, Courtney A Bontempo, North Eastern Group Realty. IRMLS
 - $349,9004 bd3 ba2.5k sqft5922 Vance Ave, Fort Wayne, IN 46815For Sale
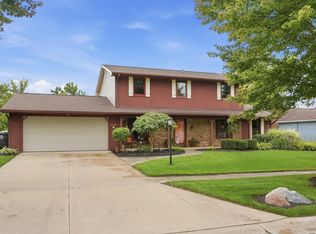 MLS ID #202640191, Edie A Bloom, Mike Thomas Assoc., Inc. IRMLS
 - $--4 bd3 ba3.2k sqft3825 Dalewood Dr, Fort Wayne, IN 46815AuctionXome
- $--5 bd5 ba4k sqft2617 Buckhurst Run, Fort Wayne, IN 46815Auction
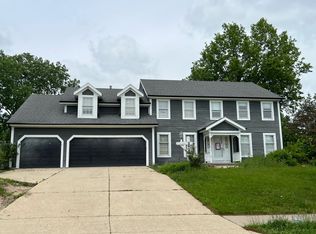 Auction.com 2
