Pride of ownership shines throughout this meticulously maintained, one-owner home offering over 2,500 sq. ft. of living space! Featuring 4 bedrooms, 2½ baths, and two large living spaces, there’s plenty of room to spread out, relax, and entertain. Major updates include a new roof (Oct. 2024), siding and gutters (Nov. 2024), replacement Andersen windows (Nov. 2022), epoxy garage floor (2021), central air (2020), appliances (2019), and furnace and water heater (2018). New flooring and fresh paint add to the move-in-ready appeal, and all kitchen appliances remain. Step outside to a serene backyard with a spacious patio, perfect for entertaining or simply unwinding at the end of the day. With generous living space, extensive updates, and exceptional care from its original owner, this home is ready to welcome its next chapter!
Active
$349,900
5922 Vance Ave, Fort Wayne, IN 46815
4beds
2,598sqft
Single Family Residence
Built in 1975
0.25 Acres Lot
$-- Zestimate®
$--/sqft
$7/mo HOA
What's special
- 25 days
- 442
- 38
Zillow last checked:
Listing updated:
Listed by:
Edie A Bloom Cell:260-409-7735,
Mike Thomas Assoc., Inc
Source: IRMLS,MLS#: 202640191
Facts & features
Interior
Bedrooms & bathrooms
- Bedrooms: 4
- Bathrooms: 3
- Full bathrooms: 2
- 1/2 bathrooms: 1
Bedroom 1
- Level: Upper
Bedroom 2
- Level: Upper
Dining room
- Level: Main
- Area: 120
- Dimensions: 12 x 10
Family room
- Level: Main
- Area: 299
- Dimensions: 23 x 13
Kitchen
- Level: Main
- Area: 144
- Dimensions: 12 x 12
Living room
- Level: Main
- Area: 216
- Dimensions: 18 x 12
Office
- Level: Main
- Area: 121
- Dimensions: 11 x 11
Heating
- Hot Water
Cooling
- Central Air
Appliances
- Included: Dishwasher, Microwave, Refrigerator, Washer, Built-In Gas Grill, Dryer-Electric, Freezer, Gas Range
Features
- Has basement: No
- Number of fireplaces: 1
- Fireplace features: Gas Log
Interior area
- Total structure area: 2,598
- Total interior livable area: 2,598 sqft
- Finished area above ground: 2,598
- Finished area below ground: 0
Video & virtual tour
Property
Parking
- Total spaces: 2
- Parking features: Attached
- Attached garage spaces: 2
Features
- Levels: Two
- Stories: 2
Lot
- Size: 0.25 Acres
- Dimensions: 85x126
- Features: Level
Details
- Parcel number: 020828457016.000072
Construction
Type & style
- Home type: SingleFamily
- Property subtype: Single Family Residence
Materials
- Brick
- Foundation: Slab
Condition
- New construction: No
- Year built: 1975
Utilities & green energy
- Sewer: City
- Water: City
Community & HOA
Community
- Security: Security System
- Subdivision: Walden
HOA
- Has HOA: Yes
- HOA fee: $88 annually
Location
- Region: Fort Wayne
Financial & listing details
- Tax assessed value: $295,500
- Annual tax amount: $3,054
- Date on market: 9/28/2026
- Listing terms: Conventional,FHA,VA Loan
Estimated market value
Not available
Estimated sales range
Not available
Not available
Price history
| Date | Event | Price |
|---|---|---|
| 10/1/2026 | Listed for sale | $349,900 |
Source:  IRMLS #202640191 Report a problem IRMLS #202640191 Report a problem | ||
Public tax history
| Year | Property taxes | Tax assessment |
|---|---|---|
| 2025 | $3,101 +13.3% | $295,500 +9.3% |
| 2024 | $2,737 +11.4% | $270,300 +12.3% |
| 2023 | $2,456 +16% | $240,600 +10.5% |
| 2022 | $2,118 +9.1% | $217,800 +15.1% |
| 2021 | $1,940 +11.3% | $189,300 +6.5% |
| 2020 | $1,744 +3.8% | $177,800 +10.4% |
| 2019 | $1,679 +5.8% | $161,000 +4.3% |
| 2018 | $1,588 +6.5% | $154,300 +6.4% |
| 2017 | $1,492 +8.6% | $145,000 +4.8% |
| 2016 | $1,374 +0.9% | $138,300 +4.7% |
| 2014 | $1,362 +6.5% | $132,100 +6.3% |
| 2013 | $1,279 -6.9% | $124,300 -9.5% |
| 2011 | $1,373 | $137,300 -0.9% |
| 2010 | -- | $138,500 -0.8% |
| 2007 | -- | $139,600 +17.9% |
| 2005 | -- | $118,400 |
| 2004 | -- | $118,400 +48.2% |
| 2001 | -- | $79,900 +200% |
| 1999 | -- | $26,630 |
Find assessor info on the county website
Monthly payment
Est. payment
Payment breakdown
Explore the cost of this home by adjusting the details. Changes won't be saved.Climate risks
Neighborhood: Walden
Nearby schools
Schools provided by the listing agent
- Elementary: Glenwood Park
- Middle: Lane
- High: Snider
- District: Fort Wayne Community
Source: IRMLS. This data may not be complete. We recommend contacting the local school district to confirm school assignments for this home.


Similar homes
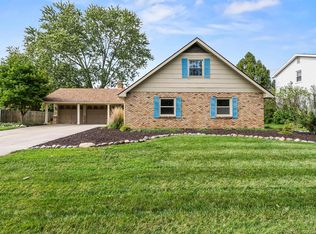
- $335,0005 bd3 ba3k sqft3427 Amulet Dr, Fort Wayne, IN 46815For Sale
 MLS ID #202640047, Lee Prescott, Keller Williams Realty Group. IRMLS
 - $269,9004 bd3 ba2.2k sqft4110 Thorton Dr, Fort Wayne, IN 46815For Sale
 MLS ID #202643731, Jill Salgado, Uptown Realty Group. IRMLS
 - $299,9004 bd3 ba1.9k sqft3330 Bristers Spring Run, Fort Wayne, IN 46815For Sale
 MLS ID #202638906, Alyssa Lindstrand, Uptown Realty Group. IRMLS
 - $310,0004 bd3 ba2.7k sqft2326 Kerrigans Way, Fort Wayne, IN 46815For Sale
 MLS ID #202643297, Judi Pierson, RE/MAX Results. IRMLS
