Welcome to this spacious, move-in-ready two-story home offering over 2,100 square feet of versatile living space, perfect for growing families or hosting guests. Step inside to find a fresh, modern interior with neutral paint throughout, styled with sleek contrast trim and rich main-level flooring. The main floor features versatile formal living and dining areas, leading into a welcoming family room complete with exposed ceiling beams and a cozy brick focal-point fireplace. The functional open kitchen provides vast counter space, classic cabinetry, a stainless dishwasher, and an adjoining breakfast bar. Upstairs, you'll find five true bedrooms featuring pristine carpet that was professionally deep-cleaned just days ago, generous closet space, and large windows that fill each room with warm natural light. Accompanied by two full bathrooms upstairs and a convenient main-floor half bath for guests, this layout easily handles daily routines. Major updates including a newer AC unit provide peace of mind and year-round comfort. Outside, the home boasts an expansive, flat backyard surrounded by mature trees—ideal for outdoor entertaining, play, or gardening—along with an attached garage and a wide driveway. Set in an established neighborhood close to local parks, schools, and shopping, this turnkey property is ready to welcome its next owners!
Active
$285,000
6503 Winnebago Dr, Fort Wayne, IN 46815
5beds
2,112sqft
Single Family Residence
Built in 1970
0.35 Acres Lot
$281,000 Zestimate®
$--/sqft
$-- HOA
What's special
- 20 days
- 1,710
- 241
Likely to sell faster than
Zillow last checked:
Listing updated:
Listed by:
Ahtway Freeda 260-557-2345,
Allure Realty LLC
Source: IRMLS,MLS#: 202639982
Facts & features
Interior
Bedrooms & bathrooms
- Bedrooms: 5
- Bathrooms: 3
- Full bathrooms: 2
- 1/2 bathrooms: 1
- Main level bedrooms: 1
Bedroom 1
- Level: Upper
Bedroom 2
- Level: Upper
Dining room
- Level: Main
- Area: 132
- Dimensions: 12 x 11
Family room
- Level: Main
- Area: 221
- Dimensions: 17 x 13
Kitchen
- Level: Basement
- Area: 120
- Dimensions: 12 x 10
Living room
- Level: Main
- Area: 192
- Dimensions: 16 x 12
Heating
- Natural Gas, Forced Air
Cooling
- Central Air
Appliances
- Included: Dishwasher, Refrigerator, Exhaust Fan, Electric Range
Features
- Has basement: No
- Number of fireplaces: 1
- Fireplace features: Family Room
Interior area
- Total structure area: 2,112
- Total interior livable area: 2,112 sqft
- Finished area above ground: 2,112
- Finished area below ground: 0
Video & virtual tour
Property
Parking
- Total spaces: 2
- Parking features: Attached
- Attached garage spaces: 2
Features
- Levels: Two
- Stories: 2
Lot
- Size: 0.35 Acres
- Dimensions: 85X180
- Features: Level
Details
- Parcel number: 020827305015.000072
Construction
Type & style
- Home type: SingleFamily
- Property subtype: Single Family Residence
Materials
- Vinyl Siding, Wood Siding
- Foundation: Slab
Condition
- New construction: No
- Year built: 1970
Utilities & green energy
- Sewer: Public Sewer
- Water: Public
Community & HOA
Community
- Subdivision: Blackhawk
Location
- Region: Fort Wayne
Financial & listing details
- Tax assessed value: $238,300
- Annual tax amount: $5,362
- Date on market: 9/26/2026
- Listing terms: Cash,Conventional,FHA,VA Loan
Estimated market value
$281,000
$267,000 - $295,000
$2,062/mo
Price history
| Date | Event | Price |
|---|---|---|
| 9/27/2026 | Listed for sale | $285,000+18.8% |
Source:  IRMLS #202639982 Report a problem IRMLS #202639982 Report a problem | ||
| 8/20/2026 | Listing removed | $2,500$1/sqft |
Source: Zillow Rentals Report a problem | ||
| 8/17/2026 | Listed for rent | $2,500+25%$1/sqft |
Source: Zillow Rentals Report a problem | ||
| 11/23/2024 | Listing removed | $2,000$1/sqft |
Source: Zillow Rentals Report a problem | ||
| 11/22/2024 | Listed for rent | $2,000$1/sqft |
Source: Zillow Rentals Report a problem | ||
| 11/6/2024 | Listing removed | $2,000$1/sqft |
Source: Zillow Rentals Report a problem | ||
| 10/22/2024 | Listed for rent | $2,000$1/sqft |
Source: Zillow Rentals Report a problem | ||
| 6/27/2022 | Pending sale | $239,900-4% |
Source: IRMLS #202220209 Report a problem | ||
| 6/24/2022 | Sold | $250,000+4.2%$118/sqft |
Source: eXp Realty #182660675 Report a problem | ||
| 5/25/2022 | Listed for sale | $239,900+51.9% |
Source: IRMLS #202220209 Report a problem | ||
| 11/14/2018 | Sold | $157,900$75/sqft |
Source: Agent Provided Report a problem | ||
| 10/1/2018 | Listed for sale | $157,900+46.9%$75/sqft |
Source: Coldwell Banker Roth Wehrly Graber #201844391 Report a problem | ||
| 1/14/2010 | Listing removed | $107,500$51/sqft |
Source: Bradley Realty, Inc. #200900406 Report a problem | ||
| 8/4/2009 | Price change | $107,500-3.2%$51/sqft |
Source: CENTURY 21 Bradley Realty, Inc. #200900406 Report a problem | ||
| 6/4/2009 | Price change | $111,000-3.4%$53/sqft |
Source: CENTURY 21 Bradley Realty, Inc. #200900406 Report a problem | ||
| 5/1/2009 | Price change | $114,900-4.2%$54/sqft |
Source: CENTURY 21 Bradley Realty, Inc. #200900406 Report a problem | ||
| 4/26/2009 | Price change | $119,900-4%$57/sqft |
Source: CENTURY 21 Bradley Realty, Inc. #200900406 Report a problem | ||
| 1/13/2009 | Listed for sale | $124,900$59/sqft |
Source: CENTURY 21 Bradley Realty, Inc. #200900406 Report a problem | ||
Public tax history
| Year | Property taxes | Tax assessment |
|---|---|---|
| 2025 | $2,545 +6.2% | $238,300 +6.8% |
| 2024 | $2,396 +13.5% | $223,200 +5.3% |
| 2023 | $2,111 +19.4% | $212,000 +12.3% |
| 2022 | $1,767 +1.1% | $188,700 +18.2% |
| 2021 | $1,747 +9.2% | $159,600 -0.9% |
| 2020 | $1,600 +9.2% | $161,100 +8.4% |
| 2019 | $1,466 +5.6% | $148,600 +9.4% |
| 2018 | $1,388 +8.4% | $135,800 +6.1% |
| 2017 | $1,281 +1.4% | $128,000 +6.8% |
| 2016 | $1,263 +5.7% | $119,900 +3% |
| 2014 | $1,195 -0.7% | $116,400 -0.8% |
| 2013 | $1,204 -0.4% | $117,300 -3% |
| 2011 | $1,209 | $120,900 -3% |
| 2010 | -- | $124,700 +2.4% |
| 2007 | -- | $121,800 +15.9% |
| 2005 | -- | $105,100 |
| 2004 | -- | $105,100 +63.7% |
| 2001 | -- | $64,200 +200% |
| 1999 | -- | $21,400 |
Find assessor info on the county website
Monthly payment
Est. payment
Payment breakdown
Explore the cost of this home by adjusting the details. Changes won't be saved.Climate risks
Neighborhood: Blackhawk
Nearby schools
Schools provided by the listing agent
- Elementary: Glenwood Park
- Middle: Blackhawk
- High: Snider
- District: Fort Wayne Community
Source: IRMLS. This data may not be complete. We recommend contacting the local school district to confirm school assignments for this home.

Similar homes
- $285,0004 bd3 ba2.4k sqft6227 Cordava Ct, Fort Wayne, IN 46815For Sale
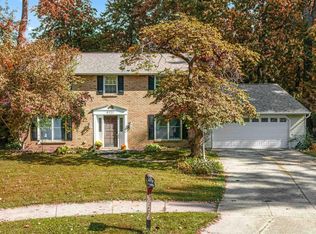 MLS ID #202642713, Karla Maldonado, American Dream Team Real Estate Brokers. IRMLS
 - $325,0005 bd3 ba2.4k sqft5321 Hampstead Ln, Fort Wayne, IN 46815For Sale
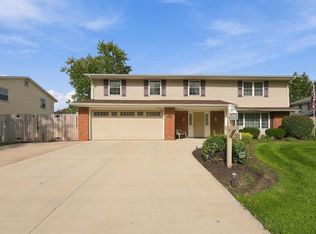 MLS ID #202642723, Courtney A Bontempo, North Eastern Group Realty. IRMLS
 - $287,0004 bd2 ba2.4k sqft4015 Wedgewood Dr, Fort Wayne, IN 46815For Sale
 MLS ID #202637317, Renee Swift, Limitless Group. IRMLS
 - $269,9004 bd3 ba2.3k sqft6612 Pawawna Dr, Fort Wayne, IN 46815For Sale
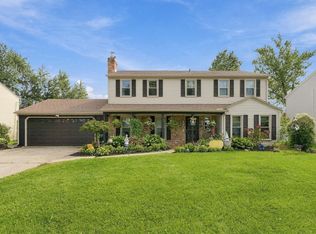 MLS ID #202638222, Kimberly Braaten, CENTURY 21 Bradley Realty, Inc. IRMLS
