*Back on the market due to a contingency falling through. *Discover a unique gem in the heart of Hacienda Village! *This expansive two-story home offers over 3,500 square feet of finished living space, featuring 4 Bedrooms and 4 1/2 Baths on nearly a 1/2 Acre! *Nestled among mature trees, this property provides both privacy and natural beauty. *Step into the elegant foyer that opens to a formal living room, complete with a gas log limestone fireplace and engineered hardwood floors. *The living room, adorned with refreshing white painted woodwork and a wall of windows, seamlessly connects to a spacious deck area, perfect for entertaining or relaxing. *A large kitchen boasts a walk-in pantry and sliders that lead to a private grotto courtyard, ideal for al fresco dining. *The main level master suite offers a tranquil retreat with its own ensuite bath. *Upstairs, you'll find three generous bedrooms and two additional full baths, providing ample space for guests. *The lower level is designed with versatility in mind, featuring a large recreation room with a second kitchen, a cozy fireplace, and ample storage space that can double as a tornado shelter. *A second set of washer and dryer hookups adds to the home's functionality. *Newer HVAC system and water heater plus a 40 year dimensional shingle roof that has plenty of life left. *Enjoy a serene courtyard setting, perfect for morning coffee or evening relaxation. *Never worry about power outages with a whole house generator ensuring uninterrupted comfort. *Two water meters, including one dedicated to outdoor use, help manage resources efficiently. *This rare find in Hacienda Village combines elegance, functionality, and unique features, creating the perfect place to call home. *Don't miss the opportunity to own this exceptional property. Schedule your private showing today!
Closed
$349,900
3925 Bonita Pl, Fort Wayne, IN 46815
4beds
3,574sqft
Single Family Residence
Built in 1962
0.47 Acres Lot
$384,000 Zestimate®
$--/sqft
$2,905 Estimated rent
Home value
$384,000
$365,000 - $403,000
$2,905/mo
Zestimate® history
Owner options
List your home for rent
$2,905/mo
Rent Zestimate®
Find your next renter with Zillow Rental Manager. Plus, with online applications, you can quickly screen prospective tenants – for free.
$2,905/mo
Rent Zestimate®
Refinance and save
$2,289/mo
Est. payment
Refinancing to a lower rate could help reduce your monthly payments and save thousands over the life of the loan.
$2,289/mo
Est. payment
Explore your selling options
Work with a Zillow partner agent
Leverage their expertise and Zillow's premium Showcase listings to get your home seen by more buyers.
Get startedList with your own agent
Get your home in front of millions of buyers by listing it on Zillow.
Learn how to do itSell it yourself
Take full control of how buyers see your home on Zillow by listing For Sale by Owner (FSBO).
List your homeWhat's special
Zillow last checked:
Listing updated:
Listed by:
Gregory H Brown Cell:260-602-5297,
CENTURY 21 Bradley Realty, Inc
Bought with:
Candice Everage, RB19001819
Century 21 Bradley-Kendallville
Source: IRMLS,MLS#: 202420833
Facts & features
Interior
Bedrooms & bathrooms
- Bedrooms: 4
- Bathrooms: 5
- Full bathrooms: 4
- 1/2 bathrooms: 1
- Main level bedrooms: 1
Bedroom 1
- Level: Main
Bedroom 2
- Level: Upper
Dining room
- Level: Main
- Area: 270
- Dimensions: 18 x 15
Kitchen
- Level: Main
- Area: 276
- Dimensions: 23 x 12
Living room
- Level: Main
- Area: 225
- Dimensions: 15 x 15
Heating
- Natural Gas, Forced Air, High Efficiency Furnace
Cooling
- Central Air
Appliances
- Included: Dishwasher, Microwave, Refrigerator, Electric Oven, Electric Range, Gas Water Heater
- Laundry: Gas Dryer Hookup, Dryer Hook Up Gas/Elec, Main Level
Features
- 1st Bdrm En Suite, Tray Ceiling(s), Ceiling Fan(s), Walk-In Closet(s), Countertops-Solid Surf, Crown Molding, Eat-in Kitchen, Entrance Foyer, Kitchen Island, Pantry, Wet Bar, Stand Up Shower, Tub/Shower Combination, Main Level Bedroom Suite, Custom Cabinetry
- Flooring: Hardwood, Carpet, Vinyl
- Doors: Six Panel Doors
- Basement: Daylight,Partial,Partially Finished,Concrete
- Attic: Storage
- Number of fireplaces: 2
- Fireplace features: Extra Rm, Living Room, Fireplace Screen/Door, Wood Burning, Basement
Interior area
- Total structure area: 5,030
- Total interior livable area: 3,574 sqft
- Finished area above ground: 2,510
- Finished area below ground: 1,064
Property
Parking
- Total spaces: 2
- Parking features: Attached, Concrete
- Attached garage spaces: 2
- Has uncovered spaces: Yes
Features
- Levels: Two
- Stories: 2
- Patio & porch: Deck Covered, Deck, Covered, Patio
- Fencing: Partial,Wood
Lot
- Size: 0.47 Acres
- Dimensions: 120X171
- Features: Level, Few Trees, City/Town/Suburb, Landscaped, Near Walking Trail
Details
- Additional structures: Shed
- Parcel number: 020826276006.000072
- Other equipment: Generator-Whole House
Construction
Type & style
- Home type: SingleFamily
- Property subtype: Single Family Residence
Materials
- Vinyl Siding, Wood Siding
- Roof: Shingle,Dimensional Shingles
Condition
- New construction: No
- Year built: 1962
Utilities & green energy
- Gas: NIPSCO
- Sewer: City
- Water: City, Fort Wayne City Utilities
Community & HOA
Community
- Features: None
- Security: Smoke Detector(s)
- Subdivision: Hacienda Village
HOA
- Has HOA: Yes
- HOA fee: $175 annually
Location
- Region: Fort Wayne
Financial & listing details
- Tax assessed value: $348,700
- Annual tax amount: $2,861
- Date on market: 6/7/2024
- Listing terms: Cash,Conventional,FHA,VA Loan
Price history
| Date | Event | Price |
|---|---|---|
| 8/14/2024 | Sold | $349,900 |
Source:  IRMLS #202420833 Report a problem IRMLS #202420833 Report a problem | ||
| 7/14/2024 | Pending sale | $349,900 |
Source: IRMLS #202420833 Report a problem | ||
| 6/7/2024 | Listed for sale | $349,900+52.8% |
Source: IRMLS #202420833 Report a problem | ||
| 9/16/2017 | Sold | $229,000$64/sqft |
Source: Agent Provided Report a problem | ||
| 7/28/2017 | Price change | $229,000-0.4%$64/sqft |
Source: RE/MAX Results #201734735 Report a problem | ||
| 7/24/2017 | Listed for sale | $229,900+4.5%$64/sqft |
Source: Coldwell Banker Roth Wehrly Graber #201620253 Report a problem | ||
| 10/28/2016 | Sold | $220,000-4.3%$62/sqft |
Source: Agent Provided Report a problem | ||
| 8/22/2016 | Pending sale | $229,900$64/sqft |
Source: Coldwell Banker Roth Wehrly Graber #201620253 Report a problem | ||
| 8/2/2016 | Price change | $229,900-6.1%$64/sqft |
Source: Coldwell Banker Roth Wehrly Graber #201620253 Report a problem | ||
| 5/10/2016 | Listed for sale | $244,900$69/sqft |
Source: Coldwell Banker Roth Wehrly Graber #201620253 Report a problem | ||
Public tax history
| Year | Property taxes | Tax assessment |
|---|---|---|
| 2025 | $2,991 +4.7% | $348,700 +33.6% |
| 2024 | $2,856 +8.1% | $261,000 +4.1% |
| 2023 | $2,642 +23.2% | $250,800 +7% |
| 2022 | $2,145 +5.7% | $234,500 +21.9% |
| 2021 | $2,030 -2% | $192,300 +3.2% |
| 2020 | $2,071 -0.1% | $186,300 -2.4% |
| 2019 | $2,072 -1.3% | $190,800 +0.8% |
| 2018 | $2,100 +24.1% | $189,300 -0.4% |
| 2017 | $1,692 +1.1% | $190,100 +21.6% |
| 2016 | $1,674 -1.5% | $156,300 -5% |
| 2014 | $1,700 -2.2% | $164,600 -2.3% |
| 2013 | $1,739 +3.1% | $168,500 -0.1% |
| 2011 | $1,686 | $168,600 +7.7% |
| 2010 | -- | $156,500 -7.9% |
| 2007 | -- | $169,900 +18.8% |
| 2005 | -- | $143,000 |
| 2004 | -- | $143,000 +41.6% |
| 2001 | -- | $101,000 +200.1% |
| 1999 | -- | $33,660 |
Find assessor info on the county website
Neighborhood: Hacienda Village
Nearby homes
- $383,0004 bd4 ba3.1k sqft8925 Fortuna Way, Fort Wayne, IN 46815Off Market
- $345,5004 bd3 ba2.8k sqft8930 Maravilla Dr, Fort Wayne, IN 46815Off Market
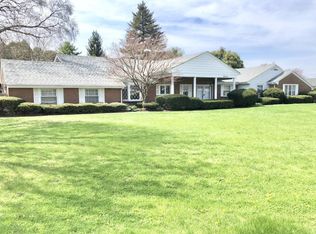
- $345,6004 bd2 ba3k sqft8907 Fortuna Way, Fort Wayne, IN 46815Off Market
- $302,0004 bd3 ba2.4k sqft8914 Maravilla Dr, Fort Wayne, IN 46815Sold
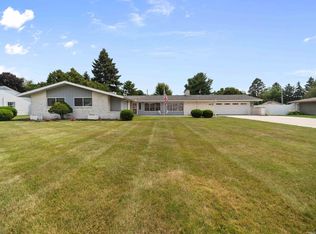
- $360,3003 bd3 ba2.7k sqft3912 Bonita Pl, Fort Wayne, IN 46815Off Market
- $358,8003 bd3 ba2.6k sqft3936 Bonita Pl, Fort Wayne, IN 46815Off Market
- $391,4004 bd3 ba3.2k sqft8819 Fortuna Way, Fort Wayne, IN 46815Off Market
- $348,6004 bd3 ba2.6k sqft8902 Maravilla Dr, Fort Wayne, IN 46815Off Market
Nearby schools
GreatSchools rating
- 3/10J Wilbur Haley Elementary SchoolGrades: PK-5Distance: 2.2 mi
- 6/10Blackhawk Middle SchoolGrades: 6-8Distance: 1.4 mi
- 7/10R Nelson Snider High SchoolGrades: 9-12Distance: 3 mi
Schools provided by the listing agent
- Elementary: Haley
- Middle: Blackhawk
- High: Snider
- District: Fort Wayne Community
Source: IRMLS. This data may not be complete. We recommend contacting the local school district to confirm school assignments for this home.


Get pre-qualified for a loan
At Zillow Home Loans, we can pre-qualify you in as little as 5 minutes with no impact to your credit score.An equal housing lender. NMLS #10287.
Sell for more on Zillow
Get a Zillow Showcase℠ listing at no additional cost and you could sell for .
$384,000
2% more
+$7,680
With Zillow Showcase(estimated)
$391,680
- Indiana
- Allen County
- Fort Wayne
- 46815
- Hacienda Village
- 3925 Bonita Pl
Nearby cities
Nearby neighborhoods
Nearby zip codes
Other Fort Wayne Topics
