NEW PRICE! Situated within the prestigious Chestnut Hills community, this exquisite all-brick home stands as a testament to timeless elegance. Offering 5 bedrooms, 4.5 baths, a walk-out lower level, and nearly 6,000 square feet of meticulously designed living space, every corner of this residence exudes sophistication and comfort. Step through the stately entrance and be greeted by a grand foyer featuring an elegant winding stairway, complemented by hardwood floors and intricate trim work throughout. The awe-inspiring great room is highlighted by soaring 20 foot ceilings, and floor-to-ceiling windows, inviting the day's sunlight. The main level also features an elegant dining room with an open concept design, adorned with columns, and wainscoting, a den boasting a wall of built-ins and bay windows, and a large sunroom off the kitchen with tile floors and walls of windows offering panoramic views. The spacious kitchen boasts sleek granite countertops, a central island, walk-in pantry, a fleet of stainless appliances, and a cozy hearth room adorned with a fireplace and built-in bookshelves. The main level primary suite offers a tranquil retreat with a picturesque view of the private backyard, a spacious walk-in closet, a luxe walk-in tile shower, and a jetted tub for ultimate relaxation. Ascend to the upper level where three additional bedrooms await, along with two full baths, including a Jack-N-Jill , ample closet space, and plenty of room for family members to unwind in comfort. The meticulously remodeled lower level is a haven for entertainment, featuring a stunning wet bar with a wine fridge, stone facade backdrop, beer fridge, floating shelves, and beverage drawers. Soft-close barn doors reveal secret storage behind built-ins, while a fifth bedroom and full bath offer guest accommodations. LVP flooring, an on-trend floor-to-ceiling stone fireplace, a home gym, and two large entertainment areas complete this lower level paradise. Experience the serenity of mature landscaping on a private, wooded lot situated at the end of a cul-de-sac. Enjoy community amenities including a pool, tennis courts, pickleball courts, and nearby walking trails, completing the picture of luxury living in this distinguished Chestnut Hills residence.
Closed
Tax assessed value
$829,900
410 Royal Crest Dr, Fort Wayne, IN 46814
5beds
6,111sqft
Single Family Residence
Built in 2003
0.52 Acres Lot
$898,900 Zestimate®
$--/sqft
$3,896 Estimated rent
Home value
$898,900
$854,000 - $944,000
$3,896/mo
Zestimate® history
Owner options
List your home for rent
$3,896/mo
Rent Zestimate®
Find your next renter with Zillow Rental Manager. Plus, with online applications, you can quickly screen prospective tenants – for free.
$3,896/mo
Rent Zestimate®
Refinance and save
$5,175/mo
Est. payment
Refinancing to a lower rate could help reduce your monthly payments and save thousands over the life of the loan.
$5,175/mo
Est. payment
Explore your selling options
Work with a Zillow partner agent
Leverage their expertise and Zillow's premium Showcase listings to get your home seen by more buyers.
Get startedList with your own agent
Get your home in front of millions of buyers by listing it on Zillow.
Learn how to do itSell it yourself
Take full control of how buyers see your home on Zillow by listing For Sale by Owner (FSBO).
List your homeWhat's special
Zillow last checked:
Listing updated:
Listed by:
Leslie Ferguson Off:260-207-4648,
Regan & Ferguson Group,
Heather Regan,
Regan & Ferguson Group
Bought with:
Kerri Morningstar, RB14046193
CENTURY 21 Bradley Realty, Inc
Source: IRMLS,MLS#: 202420288
Facts & features
Interior
Bedrooms & bathrooms
- Bedrooms: 5
- Bathrooms: 5
- Full bathrooms: 4
- 1/2 bathrooms: 1
- Main level bedrooms: 1
Bedroom 1
- Level: Main
Bedroom 2
- Level: Upper
Dining room
- Level: Main
- Area: 224
- Dimensions: 16 x 14
Family room
- Level: Main
- Area: 210
- Dimensions: 15 x 14
Kitchen
- Level: Main
- Area: 289
- Dimensions: 17 x 17
Living room
- Level: Main
- Area: 400
- Dimensions: 20 x 20
Office
- Level: Main
- Area: 195
- Dimensions: 15 x 13
Heating
- Natural Gas, Forced Air
Cooling
- Central Air
Appliances
- Included: Disposal, Range/Oven Hk Up Gas/Elec, Dishwasher, Microwave, Refrigerator, Washer, Gas Cooktop, Dryer-Electric, Exhaust Fan, Oven-Built-In, Double Oven, Electric Water Heater
- Laundry: Electric Dryer Hookup, Sink, Main Level, Washer Hookup
Features
- Bookcases, Ceiling-9+, Ceiling Fan(s), Vaulted Ceiling(s), Walk-In Closet(s), Countertops-Solid Surf, Crown Molding, Eat-in Kitchen, Entrance Foyer, Guest Quarters, Kitchen Island, Pantry, Split Br Floor Plan, Double Vanity, Wet Bar, Main Level Bedroom Suite, Formal Dining Room, Great Room
- Flooring: Hardwood, Carpet, Tile, Vinyl
- Basement: Full,Walk-Out Access,Finished,Concrete,Sump Pump
- Attic: Storage
- Number of fireplaces: 3
- Fireplace features: Breakfast Room, Living Room, Basement
Interior area
- Total structure area: 6,363
- Total interior livable area: 6,111 sqft
- Finished area above ground: 3,743
- Finished area below ground: 2,368
Property
Parking
- Total spaces: 3
- Parking features: Attached, Garage Door Opener, Concrete
- Attached garage spaces: 3
- Has uncovered spaces: Yes
Features
- Levels: Two
- Stories: 2
- Patio & porch: Deck, Patio, Porch Covered
- Pool features: Association
- Has spa: Yes
- Spa features: Jet Tub
- Fencing: Decorative,Metal
Lot
- Size: 0.52 Acres
- Dimensions: 124x170x143x170
- Features: Cul-De-Sac, Few Trees, City/Town/Suburb, Near Walking Trail, Landscaped
Details
- Parcel number: 021105430009.000038
Construction
Type & style
- Home type: SingleFamily
- Architectural style: Traditional
- Property subtype: Single Family Residence
Materials
- Brick
- Roof: Shingle
Condition
- New construction: No
- Year built: 2003
Utilities & green energy
- Sewer: City
- Water: City
Community & HOA
Community
- Features: Clubhouse, Golf, Pool, Tennis Court(s), Sidewalks
- Security: Security System, Smoke Detector(s)
- Subdivision: Chestnut Hills
HOA
- Has HOA: Yes
- HOA fee: $1,120 annually
Location
- Region: Fort Wayne
Financial & listing details
- Tax assessed value: $829,900
- Annual tax amount: $6,963
- Date on market: 7/30/2024
- Listing terms: Cash,Conventional
Price history
| Date | Event | Price |
|---|---|---|
| 7/29/2024 | Sold | $829,900 |
Source:  IRMLS #202420288 Report a problem IRMLS #202420288 Report a problem | ||
| 7/8/2024 | Pending sale | $829,900 |
Source: IRMLS #202420288 Report a problem | ||
| 6/18/2024 | Price change | $829,900-2.4% |
Source: IRMLS #202420288 Report a problem | ||
| 6/5/2024 | Listed for sale | $849,900+42.8% |
Source: IRMLS #202420288 Report a problem | ||
| 9/26/2014 | Sold | --0 |
Source: Agent Provided Report a problem | ||
| 7/31/2014 | Listed for sale | $595,000-4.8%$97/sqft |
Source: CENTURY 21 Bradley Realty, Inc. #201432549 Report a problem | ||
| 6/30/2010 | Sold | $625,000-5.3%$102/sqft |
Source: Agent Provided Report a problem | ||
| 5/26/2010 | Listed for sale | $659,900$108/sqft |
Source: Coldwell Banker Roth Wehrly Graber #201006513 Report a problem | ||
Public tax history
| Year | Property taxes | Tax assessment |
|---|---|---|
| 2025 | $7,666 +10.1% | $829,900 -1.3% |
| 2024 | $6,963 +10.6% | $841,100 +2.4% |
| 2023 | $6,294 +10.8% | $821,400 +7% |
| 2022 | $5,682 +8.1% | $767,400 +13% |
| 2021 | $5,255 -1.4% | $679,100 +8.3% |
| 2020 | $5,329 +4.3% | $627,000 +1.2% |
| 2019 | $5,110 -5% | $619,600 +3.6% |
| 2018 | $5,381 -0.2% | $597,800 +1.5% |
| 2017 | $5,394 -2.4% | $588,900 +1.6% |
| 2016 | $5,527 -4.7% | $579,900 -5.9% |
| 2014 | $5,798 -3.9% | $616,300 +0.7% |
| 2013 | $6,036 -5.3% | $611,900 -2% |
| 2011 | $6,374 | $624,400 +12.9% |
| 2010 | -- | $553,200 -6.6% |
| 2007 | -- | $592,300 +21% |
| 2005 | -- | $489,600 |
| 2004 | -- | $489,600 |
Find assessor info on the county website
Neighborhood: 46814
Nearby homes
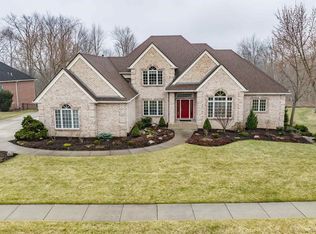
- $969,9905 bd6 ba5.8k sqft320 Royal Crest Dr, Fort Wayne, IN 46814Sold
- $1,237,1004 bd5 ba3.8k sqft422 Royal Crest Dr, Fort Wayne, IN 46814Off Market
- $979,1005 bd5 ba6.6k sqft405 Royal Crest Dr, Fort Wayne, IN 46814Off Market
- $971,1005 bd4 ba3.8k sqft325 Royal Crest Dr, Fort Wayne, IN 46814Off Market
- $1,010,5005 bd5 ba6.2k sqft308 Royal Crest Dr, Fort Wayne, IN 46814Off Market
- $764,9004 bd4 ba4.7k sqft434 Royal Crest Dr, Fort Wayne, IN 46814For Sale
- $763,8004 bd3 ba3.2k sqft417 Royal Crest Dr, Fort Wayne, IN 46814Off Market
- $884,8004 bd4 ba3.1k sqft309 Royal Crest Dr, Fort Wayne, IN 46814Off Market
Nearby schools
GreatSchools rating
- 9/10Deer Ridge ElementaryGrades: K-5Distance: 1.7 mi
- 7/10Woodside Middle SchoolGrades: 6-8Distance: 1 mi
- 10/10Homestead Senior High SchoolGrades: 9-12Distance: 2.5 mi
Schools provided by the listing agent
- Elementary: Deer Ridge
- Middle: Woodside
- High: Homestead
- District: MSD of Southwest Allen Cnty
Source: IRMLS. This data may not be complete. We recommend contacting the local school district to confirm school assignments for this home.


Get pre-qualified for a loan
At Zillow Home Loans, we can pre-qualify you in as little as 5 minutes with no impact to your credit score.An equal housing lender. NMLS #10287.
Sell for more on Zillow
Get a Zillow Showcase℠ listing at no additional cost and you could sell for .
$898,900
2% more
+$17,978
With Zillow Showcase(estimated)
$916,878
- Indiana
- Allen County
- Fort Wayne
- 46814
- 410 Royal Crest Dr
Nearby cities
Nearby neighborhoods
Nearby zip codes
Other Fort Wayne Topics
