Skip main navigation
Off market
  • $1,024,900

    308 Royal Crest Dr, Fort Wayne, IN 46814

    5beds
    6,200sqft
    SingleFamily
    Built in 2004
    0.53 Acres Lot
    $1,024,900 Zestimate®
    $165/sqft
    $3,929 Estimated rent

    Home value

    $1,024,900

    $963,000 - $1.09M

    $3,929/mo

    Zestimate® history
    Loading
    Loading...

    Owner options

    List your home for rent

    $3,929/mo

    Rent Zestimate®

    Find your next renter with Zillow Rental Manager. Plus, with online applications, you can quickly screen prospective tenants – for free.

    Learn more

    $3,929/mo

    Rent Zestimate®

    Refinance and save

    $5,077/mo

    Est. payment

    Refinancing to a lower rate could help reduce your monthly payments and save thousands over the life of the loan.

    See today's rates

    $5,077/mo

    Est. payment

    Explore your selling options

    Work with a Zillow partner agent

    Leverage their expertise and Zillow's premium Showcase listings to get your home seen by more buyers.

    Get started

    List with your own agent

    Get your home in front of millions of buyers by listing it on Zillow.

    Learn how to do it

    Sell it yourself

    Take full control of how buyers see your home on Zillow by listing For Sale by Owner (FSBO).

    List your home

    What's special

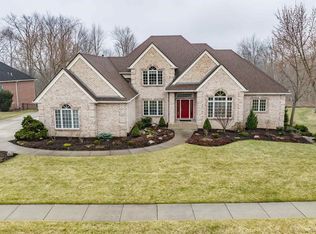
    Stunning 2017 renovation of this 5 bedroom home on finished walk-out basement nestled on a half-acre lot. In the heart of Southwest Allen County & within a golf course community youâll find this all-brick treasure against a wooded backdrop. Inside, the fresh, open & bright spaces flow beautifully to all the outdoor living spaces. Trim detail, incredible light fixtures, high end appliances, raised cased openings, vaulted ceilings & fresh paint add to the beauty & function of all the wonderful spaces in this home. The open kitchen, hearth room & breakfast area just beam with light & great back yard views. From this spacious kitchen area, either enjoy the stone fireplace inside, or step out onto the deck for the outdoor side of it. The deck has an attached screened gazebo. While the kitchen has an enormous pantry, walk under the archway into the butlerâs area that provides a great place for small appliances, storage & room to work. The laundry roomâs proximity to the kitchen allows for a great daily work flow & this room is just as fresh as the kitchen as the rest of the main level. The âlocker roomâ just off the third bay of the garage, has a somewhat hidden extension that welcomes additional storage. The main level master, just beyond the living room, is a peaceful retreat with a sitting area & large bath. Additional rooms on this main level include the large entry, fresh office w/multiples places to work & relax, an open (yet defined) dining room, living room & powder room. The open staircase leads to a great landing w/a walk-in closet. Currently used as an office, landings prove to be a great family gathering area. Bedroom two has a private bathroom while bedrooms 3 & 4 have a jack and Jill bath - and all have walk-in closets. Bedroom 5, in the walk-out lower level, has the feel of an upper level room due to the large windows. The lower level offers a game room with a fireplace, music/fitness room (not to miss is the large storage room hidden behind the mirrored doors), billiard area that opens to the kitchenette, eating area & theater room. A project room, currently used as a sewing room, is a real bonus. An additional storage room is just off the billiard room. The lower level opens to a very private patio, the hot tub & in-ground pool. Chestnut Hills offers residents a large pool, childrenâs pool & deck with areas for grilling. Residents can enjoy the keyed tennis courts & playground. A detailed list of all updates is available upon request.

    This property is off market, which means it's not currently listed for sale or rent on Zillow. This may be different from what's available on other websites or public sources.
    Facts & features

    Interior

    Bedrooms & bathrooms
    • Bedrooms: 5
    • Bathrooms: 5
    • Full bathrooms: 4
    • 1/2 bathrooms: 1
    • Main level bathrooms: 2
    Heating
    • Forced air, Gas
    Cooling
    • Central
    Appliances
    • Included: Dishwasher, Garbage disposal
    • Laundry: Main Level, Dryer Hook Up Gas/Elec
    Features
    • Breakfast Bar, Kitchen Island, Great Room, Stone Counters, Eat-in Kitchen, Crown Molding, Bookcases, Entrance Foyer, Tray Ceiling(s), Open Floorplan, Bar, Tub/Shower Combination, 1st Bdrm En Suite, Main Level Bedroom Suite, Tub and Separate Shower, Split Br Floor Plan, Twin Sink Vanity, Utility Sink, Pantry-Walk In, Custom Cabinetry, Built-in Desk, Jack & Jill Bath
    • Basement: Finished
    • Has fireplace: Yes
    • Fireplace features: masonry
    Interior area
    • Total interior livable area: 6,200 sqft
    • Finished area below ground: 2399

    Property

    Parking
    • Parking features: Garage - Attached
    Features
    • Exterior features: Vinyl, Brick
    • Has spa: Yes
    • Spa features: Private
    Lot
    • Size: 0.53 Acres
    • Topography: Level
    Details
    • Parcel number: 021105430007000038
    • Other equipment: Irrigation Equipment

    Construction

    Type & style
    • Home type: SingleFamily
    • Architectural style: Two Story, Traditional
    Materials
    • masonry
    • Roof: Asphalt
    Condition
    • Year built: 2004

    Utilities & green energy

    • Sewer: Public Sewer
    • Water: Public

    Community & HOA

    HOA
    • Has HOA: Yes
    • HOA fee: $69 monthly
    Location
    • Region: Fort Wayne

    Financial & listing details

    • Price per square foot: $165/sqft
    • Tax assessed value: $952,200
    • Annual tax amount: $8,826

    Price history

    DateEventPrice
    5/24/2019Sold--0
    Source: Agent Provided Report a problem
    4/5/2019Listed for sale$749,000$121/sqft
    Source: Keller Williams Fort Wayne #201912145 Report a problem

    Public tax history

    YearProperty taxesTax assessment
    2025$8,826 +10.2%$952,200 +0.4%
    2024$8,009 +12.4%$948,500 +3.4%
    2023$7,127 +8.6%$917,000 +7.9%
    2022$6,560 +7.9%$850,100 +11.4%
    2021$6,078 +12.5%$763,000 +8%
    2020$5,405 +4.5%$706,200 +14.3%
    2019$5,173 -5.2%$617,600 +4.5%
    2018$5,456 -0.6%$591,100 +1.3%
    2017$5,490 +4.3%$583,400 +1.3%
    2016$5,265 -2.6%$575,700 +4.1%
    2014$5,403 -4.2%$552,800 +0.6%
    2013$5,641 $549,600 +1.7%
    2010-- $540,300 +3.6%
    2007-- $521,600 +20.6%
    2005-- $432,500 +660.1%
    2004-- $56,900
    Find assessor info on the county website

    Neighborhood: 46814

    Nearby schools

    GreatSchools rating
    Schools provided by the listing agent
    • Elementary: Deer Ridge
    • Middle: Woodside
    • High: Homestead
    • District: MSD of Southwest Allen Cnty

    Source: The MLS. This data may not be complete. We recommend contacting the local school district to confirm school assignments for this home.

    Get pre-qualified for a loan
    At Zillow Home Loans, we can pre-qualify you in as little as 5 minutes with no impact to your credit score.

    An equal housing lender. NMLS #10287.

    Sell for more on Zillow
    Get a Zillow Showcase℠ listing at no additional cost and you could sell for .
    $1,024,900
    2% more
    +$20,498
    With Zillow Showcase(estimated)
    $1,045,398
