Welcome to an extraordinary residence in prestigious Chestnut Hills, where timeless architecture, refined interiors and captivating pond views create an exceptional luxury living experience. Privately positioned on a .55-acre cul-de-sac lot, this all-brick, limestone-trimmed Masterpiece-built home offers 6,131 finished sq. ft., 5 bedrooms, 4.5 baths and an impressive finished walk-out lower level. A dramatic great room commands attention with soaring 18' ceilings, a two-story fireplace surround and a spectacular wall of windows framing the water beyond. The light-filled, open design flows beautifully through the home's elegant living and entertaining spaces. At its heart, the renovated kitchen pairs custom white cabinetry and granite surfaces with stainless appliances, an oversized island and dedicated coffee/wine bar. A cathedral-ceiling sunroom wrapped in windows provides an idyllic place to relax and enjoy the pond views. The main-level primary suite is a luxurious private sanctuary, beautifully reimagined with a spa-inspired bath featuring dual vanities, heated marble floors, soaking tub and expansive walk-in shower. A showstopping custom walk-in closet completes this exceptional retreat. Upstairs offers an open loft and three generously sized bedrooms with walk-in closets. The finished walk-out lower level creates another impressive destination for entertaining with a family/rec room, kitchenette/bar, craft & exercise room, workshop, abundant storage and private fifth bedroom with full bath. Outdoor living is equally captivating with a newer Trex deck, lower patio and hot tub overlooking the pond. A 2023 tear-off roof, updated dual HVAC systems and whole-home generator complement the home's extensive improvements. Professional landscaping, irrigation, built-in speakers, security system and heated 3-car garage further elevate the property. Experience the coveted golf, tennis and pool lifestyle of Chestnut Hills in a distinctive home offering exceptional scale, craftsmanship and an unforgettable waterfront setting.
Pending
$999,000
405 Royal Crest Dr, Fort Wayne, IN 46814
5beds
6,131sqft
Single Family Residence
Built in 2003
0.55 Acres Lot
$-- Zestimate®
$--/sqft
$99/mo HOA
What's special
Unforgettable waterfront settingTwo-story fireplace surroundAll-brick limestone-trimmed masterpiece-built homeShowstopping custom walk-in closetLight-filled open designRefined interiorsCaptivating pond views
- 37 days
- 71
- 6
Zillow last checked:
Listing updated:
Listed by:
Josh James 260-205-3020,
Mike Thomas Assoc., Inc
Source: IRMLS,MLS#: 202640410
Facts & features
Interior
Bedrooms & bathrooms
- Bedrooms: 5
- Bathrooms: 5
- Full bathrooms: 4
- 1/2 bathrooms: 1
- Main level bedrooms: 1
Bedroom 1
- Level: Main
Bedroom 2
- Level: Upper
Dining room
- Level: Main
- Area: 210
- Dimensions: 15 x 14
Family room
- Level: Main
- Area: 1258
- Dimensions: 37 x 34
Kitchen
- Level: Main
- Area: 225
- Dimensions: 15 x 15
Living room
- Level: Main
- Area: 399
- Dimensions: 21 x 19
Office
- Level: Main
- Area: 156
- Dimensions: 13 x 12
Heating
- Natural Gas, Forced Air, High Efficiency Furnace
Cooling
- Central Air
Appliances
- Included: Disposal, Range/Oven Hk Up Gas/Elec, Dishwasher, Microwave, Refrigerator, Electric Cooktop, Humidifier, Exhaust Fan, Oven-Built-In, Double Oven, Electric Oven, Electric Range, Water Filtration System, Gas Water Heater, Water Softener Owned
- Laundry: Dryer Hook Up Gas/Elec, Main Level
Features
- 1st Bdrm En Suite, Breakfast Bar, Sound System, Ceiling-9+, Cathedral Ceiling(s), Tray Ceiling(s), Ceiling Fan(s), Vaulted Ceiling(s), Walk-In Closet(s), Countertops-Solid Surf, Stone Counters, Crown Molding, Entrance Foyer, Kitchen Island, Open Floorplan, Double Vanity, Kitchenette, Tub and Separate Shower, Main Level Bedroom Suite, Formal Dining Room, Custom Cabinetry
- Flooring: Hardwood, Carpet, Stone, Ceramic Tile
- Doors: Six Panel Doors
- Windows: Blinds
- Basement: Daylight,Full,Finished,Concrete,Sump Pump
- Attic: Pull Down Stairs,Storage
- Number of fireplaces: 1
- Fireplace features: Living Room, Gas Log
Interior area
- Total structure area: 6,691
- Total interior livable area: 6,131 sqft
- Finished area above ground: 4,044
- Finished area below ground: 2,087
Video & virtual tour
Property
Parking
- Total spaces: 3
- Parking features: Attached, Heated Garage, Concrete
- Attached garage spaces: 3
- Has uncovered spaces: Yes
Accessibility
- Accessibility features: ADA Features
Features
- Levels: Two
- Stories: 2
- Patio & porch: Deck, Porch Florida
- Exterior features: Balcony, Irrigation System
- Pool features: Association
- Has spa: Yes
- Spa features: Private
- Fencing: Invisible,Pet Fence
- Has view: Yes
- On waterfront: Yes
- Waterfront features: Waterfront, Deck on Waterfront, Pond
- Frontage length: Water Frontage(140)
Lot
- Size: 0.55 Acres
- Dimensions: 119x171x140
- Features: Cul-De-Sac, Landscaped
Details
- Parcel number: 021104302005.000038
- Other equipment: Built-In Entertainment Ct, Generator Built-In, Generator-Whole House, Sump Pump+Battery Backup
Construction
Type & style
- Home type: SingleFamily
- Architectural style: Traditional
- Property subtype: Single Family Residence
Materials
- Brick
- Foundation: Slab
- Roof: Asphalt,Shingle,Dimensional Shingles
Condition
- New construction: No
- Year built: 2003
Utilities & green energy
- Sewer: Public Sewer
- Water: Public
Green energy
- Energy efficient items: Doors, HVAC, Roof, Water Heater
Community & HOA
Community
- Features: Clubhouse, Golf, Lap Pool, Playground, Pool, Tennis Court(s), Sidewalks
- Security: Security System, Radon System
- Subdivision: Chestnut Hills
HOA
- Has HOA: Yes
- HOA fee: $1,185 annually
Location
- Region: Fort Wayne
Financial & listing details
- Tax assessed value: $888,900
- Annual tax amount: $7,736
- Date on market: 9/30/2026
- Listing terms: Cash,Conventional
Estimated market value
Not available
Estimated sales range
Not available
$4,208/mo
Price history
| Date | Event | Price |
|---|---|---|
| 9/30/2026 | Pending sale | $999,000 |
Source:  IRMLS #202640410 Report a problem | ||
| 9/30/2026 | Listed for sale | $999,000+39.7% |
Source: IRMLS #202640410 Report a problem | ||
| 6/28/2019 | Sold | $715,000+14.3%$117/sqft |
Source: Agent Provided Report a problem | ||
| 8/21/2015 | Sold | $625,475-6.6%$102/sqft |
Source: Agent Provided Report a problem | ||
| 8/1/2015 | Price change | $669,900-2.2%$109/sqft |
Source: Coldwell Banker Roth Wehrly Graber #201525090 Report a problem | ||
| 7/8/2015 | Price change | $684,900-2%$112/sqft |
Source: Coldwell Banker Roth Wehrly Graber #201525090 Report a problem | ||
| 6/2/2015 | Listed for sale | $699,000+13.7%$114/sqft |
Source: Coldwell Banker Roth Wehrly Graber #201525090 Report a problem | ||
| 7/15/2013 | Sold | $615,000-5.4%$100/sqft |
Source: Agent Provided Report a problem | ||
| 5/29/2013 | Pending sale | $649,900$106/sqft |
Source: CENTURY 21 Bradley Realty, Inc. #201303051 Report a problem | ||
| 5/26/2013 | Price change | $649,900-7%$106/sqft |
Source: CENTURY 21 Bradley Realty, Inc. #201303051 Report a problem | ||
| 4/2/2013 | Listed for sale | $699,000$114/sqft |
Source: CENTURY 21 Bradley Realty, Inc. #201303051 Report a problem | ||
Public tax history
| Year | Property taxes | Tax assessment |
|---|---|---|
| 2025 | $7,920 +9.6% | $888,900 +2.8% |
| 2024 | $7,226 +11.3% | $864,600 +2% |
| 2023 | $6,493 +10% | $847,300 +7% |
| 2022 | $5,902 +8.6% | $791,700 +12.4% |
| 2021 | $5,434 -2% | $704,600 +8.3% |
| 2020 | $5,547 +5.2% | $650,600 +1.2% |
| 2019 | $5,273 -8% | $642,900 +5.3% |
| 2018 | $5,732 +2.5% | $610,700 +1.1% |
| 2017 | $5,592 -1.8% | $604,100 +1.6% |
| 2016 | $5,694 +3.2% | $594,800 +1% |
| 2014 | $5,519 -1.4% | $589,100 +3.1% |
| 2013 | $5,599 -5.2% | $571,200 -1.9% |
| 2011 | $5,903 | $582,000 +1.9% |
| 2010 | -- | $571,200 -6.2% |
| 2007 | -- | $609,100 +18.9% |
| 2005 | -- | $512,100 |
| 2004 | -- | $512,100 |
Find assessor info on the county website
Monthly payment
Est. payment
Payment breakdown
Explore the cost of this home by adjusting the details. Changes won't be saved.Climate risks
Neighborhood: 46814
Nearby schools
Schools provided by the listing agent
- Elementary: Covington
- Middle: Woodside
- High: Homestead
- District: MSD of Southwest Allen Cnty
Source: IRMLS. This data may not be complete. We recommend contacting the local school district to confirm school assignments for this home.
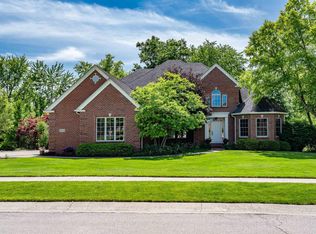
Similar homes
- $1,050,0007 bd6 ba7.3k sqft2525 Wildcat Cv, Fort Wayne, IN 46814For Sale
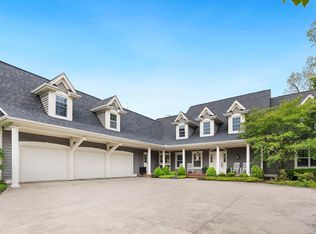 MLS ID #202643767, Melissa Little, Noll Team Real Estate. IRMLS
- $719,9004 bd4 ba4.7k sqft434 Royal Crest Dr, Fort Wayne, IN 46814For Sale
 MLS ID #202632106, Joelle Ruefer, Encore Sotheby's International Realty. IRMLS
- $699,9005 bd4 ba4.8k sqft13619 Pendleton Mills Ct, Fort Wayne, IN 46814For Sale
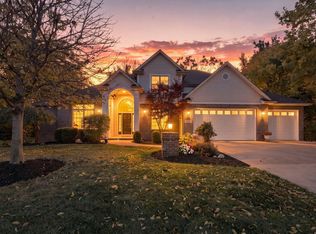 MLS ID #202644501, Eric L Thrasher, RE/MAX Results. IRMLS
- $1,195,0005 bd5 ba5.8k sqft12401 Tula Trl, Fort Wayne, IN 46814For Sale
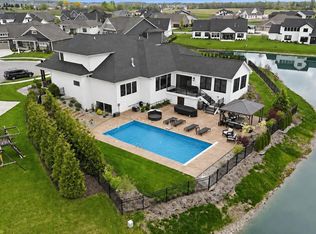 MLS ID #202616169, Erin Poiry, Mike Thomas Assoc., Inc. IRMLS
