** Open House 10/18 @ 1-3pm** Extraordinary custom craftsmanship, luxury finishes, and thoughtful design come together in this truly exceptional home! Offering just under 3,000 sq. ft. above grade plus a full finished basement, this stunning residence features 5 bedrooms, 4.5 baths, and an impressive amount of finished living and entertaining space. From top to bottom, no detail was overlooked. The designer kitchen is a showstopper featuring custom cabinetry, quartz countertops, a dramatic one-piece solid quartz backsplash, 36-inch gas range, and stainless-steel appliances including the refrigerator. Luxury vinyl plank flooring flows beautifully throughout the main living areas, while custom details such as Floor to ceiling stone fireplace with custom built-ins, herringbone tile in the laundry room showcase the attention to detail found throughout the home. Every bathroom continues the upscale design with quartz countertops and carefully selected finishes. This home isn’t simply new, it is FINISHED! The landscaping, final grade, and seeding have already been completed, and the gutter drainage tile has been professionally run to the main stormwater system. No waiting months for landscapers or dealing with unfinished exterior projects after moving in. The quality continues behind the walls with Andersen 400 Series windows, dual-zone heating and air conditioning, and structural wiring already completed for security and home-theater capabilities. The spacious 3-car garage is equally impressive with its epoxy-coated floor already finished. With nearly 3,000 sq. ft. above grade, a full finished basement, 5 bedrooms, 4.5 baths, premium materials, exceptional mechanical features, completed landscaping, and custom finishes at every turn, this home delivers the complete package. Truly move-in ready and built to stand apart—this is custom construction done right.
Active
Price cut: $20K (10/7)
$829,900
11284 Kola Crossover, Fort Wayne, IN 46814
5beds
4,443sqft
Single Family Residence
Built in 2026
0.31 Acres Lot
$823,400 Zestimate®
$--/sqft
$54/mo HOA
What's special
Full finished basementCompleted landscapingQuartz countertopsDesigner kitchenCustom cabinetryLuxury vinyl plank flooring
- 22 days
- 1,075
- 95
Zillow last checked:
Listing updated:
Listed by:
Robert J Rolf 260-715-1818,
Mike Thomas Assoc., Inc
Source: IRMLS,MLS#: 202639891
Facts & features
Interior
Bedrooms & bathrooms
- Bedrooms: 5
- Bathrooms: 5
- Full bathrooms: 4
- 1/2 bathrooms: 1
- Main level bedrooms: 1
Bedroom 1
- Level: Main
Bedroom 2
- Level: Upper
Dining room
- Level: Main
- Area: 140
- Dimensions: 14 x 10
Kitchen
- Level: Main
- Area: 216
- Dimensions: 12 x 18
Living room
- Level: Main
- Area: 361
- Dimensions: 19 x 19
Office
- Level: Main
- Area: 140
- Dimensions: 14 x 10
Heating
- Natural Gas, Forced Air, High Efficiency Furnace, Zoned
Cooling
- Central Air, HVAC (16 Seer+), Zoned
Appliances
- Included: Dishwasher, Microwave, Refrigerator, Exhaust Fan, Gas Range, Electric Water Heater
- Laundry: Main Level
Features
- 1st Bdrm En Suite, Bar, Tray Ceiling(s), Beamed Ceilings, Vaulted Ceiling(s), Walk-In Closet(s), Stone Counters, Eat-in Kitchen, Entrance Foyer, Kitchen Island, Natural Woodwork, Open Floorplan, Pantry, Double Vanity, Wet Bar, Wired for Data, Stand Up Shower, Tub/Shower Combination, Main Level Bedroom Suite, Custom Cabinetry
- Flooring: Carpet, Tile, Vinyl
- Doors: Insulated Doors
- Windows: Solar Screens
- Basement: Full,Finished,Concrete,Sump Pump
- Number of fireplaces: 1
- Fireplace features: Living Room, Insert
Interior area
- Total structure area: 4,812
- Total interior livable area: 4,443 sqft
- Finished area above ground: 2,939
- Finished area below ground: 1,504
Video & virtual tour
Property
Parking
- Total spaces: 3
- Parking features: Attached, Garage Door Opener, Concrete
- Attached garage spaces: 3
- Has uncovered spaces: Yes
Features
- Levels: One and One Half
- Stories: 1.5
- Patio & porch: Covered, Porch Covered
- Fencing: None
- Has view: Yes
- View description: Water
- Has water view: Yes
- Water view: Water
- Waterfront features: Waterfront, Pond
Lot
- Size: 0.31 Acres
- Dimensions: 160x85
- Features: Cul-De-Sac, Level, City/Town/Suburb, Landscaped
Details
- Parcel number: 021104299005.000038
- Other equipment: Built-In Entertainment Ct, Sump Pump
Construction
Type & style
- Home type: SingleFamily
- Architectural style: Craftsman
- Property subtype: Single Family Residence
Materials
- Cedar, Stone, Vinyl Siding
- Roof: Metal,Dimensional Shingles
Condition
- New construction: Yes
- Year built: 2026
Details
- Builder name: Property X
Utilities & green energy
- Gas: NIPSCO
- Sewer: City
- Water: City, Fort Wayne City Utilities
Green energy
- Energy efficient items: Appliances, HVAC, Windows
Community & HOA
Community
- Security: Prewired
- Subdivision: Chestnut Creek
HOA
- Has HOA: Yes
- HOA fee: $650 annually
Location
- Region: Fort Wayne
Financial & listing details
- Tax assessed value: $900
- Annual tax amount: $64
- Date on market: 9/25/2026
- Listing terms: Cash,Conventional,VA Loan
Estimated market value
$823,400
$782,000 - $865,000
$4,483/mo
Price history
| Date | Event | Price |
|---|---|---|
| 10/7/2026 | Price change | $829,900-2.4% |
Source:  IRMLS #202639891 Report a problem IRMLS #202639891 Report a problem | ||
| 9/25/2026 | Listed for sale | $849,900+639.7% |
Source: IRMLS #202639891 Report a problem | ||
| 4/5/2026 | Listing removed | $114,900 |
Source: IRMLS #202544645 Report a problem | ||
| 11/4/2025 | Listed for sale | $114,900 |
Source: IRMLS #202544645 Report a problem | ||
Public tax history
| Year | Property taxes | Tax assessment |
|---|---|---|
| 2025 | $14 +1.1% | $900 |
| 2024 | $14 | $900 |
| 2023 | -- | $900 |
Find assessor info on the county website
Monthly payment
Est. payment
Payment breakdown
Explore the cost of this home by adjusting the details. Changes won't be saved.Climate risks
Neighborhood: 46814
Nearby schools
Schools provided by the listing agent
- Elementary: Whispering Meadows
- Middle: Woodside
- High: Homestead
- District: MSD of Southwest Allen Cnty
Source: IRMLS. This data may not be complete. We recommend contacting the local school district to confirm school assignments for this home.

Similar homes
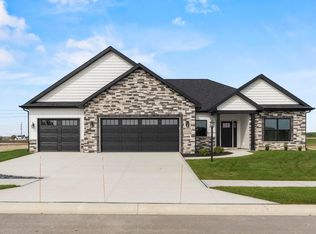
- $818,9005 bd5 ba3.4k sqft11089 Kola Crossover, Fort Wayne, IN 46814New Construction
 MLS ID #202633178, Anthony Doepker, Malone Ward Realty. IRMLS
 - $799,9004 bd4 ba3.9k sqft10789 Kola Crossover, Fort Wayne, IN 46814New Construction
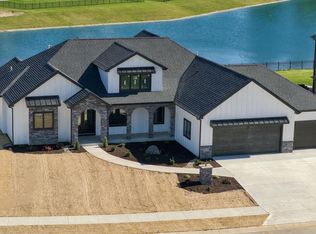 MLS ID #202641168, Evan Riecke, Encore Sotheby's International Realty. IRMLS
 - $960,0005 bd4 ba4.1k sqft10643 Kola Crossover, Fort Wayne, IN 46814New Construction
 MLS ID #202641723, Jamie Dubes, Redfli Real Estate. IRMLS
 - $899,9006 bd5 ba4.3k sqft10664 Chestnut Creek Blvd, Fort Wayne, IN 46814For Sale
 MLS ID #202627489, Evan Riecke, Encore Sotheby's International Realty. IRMLS
