Perfectly positioned on a picturesque pond homesite, this brand-new custom ranch by Perfect Properties showcases exceptional craftsmanship, refined finishes, and beautifully designed living spaces inside and out. The open-concept floor plan is anchored by expansive windows that frame tranquil water views and flood the home with natural light, while luxury vinyl plank flooring flows seamlessly throughout the main living areas. Natural light becomes part of the design, streaming through expansive windows and oversized sliders that frame the pond as a constantly changing backdrop. The kitchen anchors the open living space with a substantial center island, rich sueded granite surfaces, and a tile backsplash that complements the home's clean, sophisticated aesthetic. Whether entertaining a crowd or enjoying a quiet evening, the layout effortlessly adapts to every occasion. A split-bedroom layout provides privacy for the spacious primary retreat, complete with a grand walk-in closet, dual vanities, and an impressive tiled walk-in shower. Two additional bedrooms are tucked away on the opposite side of the home and share a beautifully appointed full bath. The nearby laundry room adds everyday convenience with custom cabinetry and a utility sink. The finished lower level expands the home's versatility with an inviting family room, a flexible recreation space already plumbed for a future wet bar, a half bath, and an additional room ideal as a home gym, playroom, office, or hobby space. A substantial unfinished storage area offers excellent organization today and the opportunity to finish a fourth bedroom in the future. Conveniently located near shopping, restaurants, walking trails, and I-69, this exceptional new construction delivers refined finishes, flexible living spaces, and the everyday luxury of a scenic pond backdrop.
Active
$799,999
10419 Chestnut Creek Blvd, Fort Wayne, IN 46814
3beds
3,493sqft
:
Get pre-qualified$5,096/mo
Single Family Residence
Built in 2026
0.32 Acres Lot
$791,300 Zestimate®
$--/sqft
$54/mo HOA
What's special
Split-bedroom layout provides privacyGrand walk-in closetImpressive tiled walk-in showerOpen-concept floor planRich sueded granite surfacesPicturesque pond homesiteFlexible recreation space
- 7 days |
- 617 |
- 21 |
Zillow last checked:
Listing updated:
Listed by:
Heather Regan Off:260-207-4648,
Regan & Ferguson Group,
Leslie Ferguson,
Regan & Ferguson Group
Source: IRMLS,MLS#: 202628684
Facts & features
Interior
Bedrooms & bathrooms
- Bedrooms: 3
- Bathrooms: 4
- Full bathrooms: 2
- 1/2 bathrooms: 2
- Main level bedrooms: 3
Bedroom 1
- Level: Main
Bedroom 2
- Level: Main
Family room
- Level: Lower
- Area: 360
- Dimensions: 20 x 18
Kitchen
- Level: Main
- Area: 195
- Dimensions: 15 x 13
Living room
- Level: Main
- Area: 440
- Dimensions: 22 x 20
Heating
- Natural Gas, Forced Air
Cooling
- Central Air
Appliances
- Included: Disposal, Range/Oven Hook Up Gas, Dishwasher, Microwave, Refrigerator, Gas Range, Gas Water Heater
- Laundry: Dryer Hook Up Gas/Elec, Sink, Main Level, Washer Hookup
Features
- Breakfast Bar, Ceiling-9+, Walk-In Closet(s), Countertops-Solid Surf, Eat-in Kitchen, Entrance Foyer, Kitchen Island, Open Floorplan, Split Br Floor Plan, Double Vanity, Main Level Bedroom Suite, Great Room
- Flooring: Carpet, Tile, Vinyl
- Basement: Daylight,Finished,Concrete,Sump Pump
- Attic: Storage
- Number of fireplaces: 1
- Fireplace features: Living Room
Interior area
- Total structure area: 4,203
- Total interior livable area: 3,493 sqft
- Finished area above ground: 2,163
- Finished area below ground: 1,330
Video & virtual tour
Property
Parking
- Total spaces: 3
- Parking features: Attached, Garage Door Opener, Concrete
- Attached garage spaces: 3
- Has uncovered spaces: Yes
Features
- Levels: One
- Stories: 1
- Patio & porch: Patio, Porch Covered
- Fencing: None
- Has view: Yes
- On waterfront: Yes
- Waterfront features: Waterfront, Assoc, Pond
Lot
- Size: 0.32 Acres
- Dimensions: 85x170x85x170
- Features: Level, City/Town/Suburb
Details
- Parcel number: 021103152033.000038
- Other equipment: Sump Pump
Construction
Type & style
- Home type: SingleFamily
- Architectural style: Ranch
- Property subtype: Single Family Residence
Materials
- Stone, Vinyl Siding, Wood Siding
- Roof: Shingle
Condition
- New construction: No
- Year built: 2026
Utilities & green energy
- Sewer: City
- Water: City
Community & HOA
Community
- Features: Sidewalks
- Security: Smoke Detector(s)
- Subdivision: Chestnut Creek
HOA
- Has HOA: Yes
- HOA fee: $650 annually
Location
- Region: Fort Wayne
Financial & listing details
- Tax assessed value: $900
- Annual tax amount: $15
- Date on market: 7/17/2026
- Listing terms: Cash,Conventional
Estimated market value
$791,300
$752,000 - $831,000
$3,444/mo
Price history
| Date | Event | Price |
|---|---|---|
| 7/17/2026 | Listed for sale | $799,999 |
Source:  IRMLS #202628684 Report a problem IRMLS #202628684 Report a problem | ||
Public tax history
| Year | Property taxes | Tax assessment |
|---|---|---|
| 2025 | $14 | $900 |
| 2024 | -- | $900 |
Find assessor info on the county website
Monthly payment
Est. payment
Payment breakdown
Explore the cost of this home by adjusting the details. Changes won't be saved.Climate risks
Neighborhood: 46814
Nearby schools
GreatSchools rating
- 9/10Deer Ridge ElementaryGrades: K-5Distance: 0.9 mi
- 7/10Woodside Middle SchoolGrades: 6-8Distance: 2.2 mi
- 10/10Homestead Senior High SchoolGrades: 9-12Distance: 2.8 mi
Schools provided by the listing agent
- Elementary: Deer Ridge
- Middle: Woodside
- High: Homestead
- District: MSD of Southwest Allen Cnty
Source: IRMLS. This data may not be complete. We recommend contacting the local school district to confirm school assignments for this home.
- $900-- bd-- ba-- sqft10407 Chestnut Creek Blvd, Fort Wayne, IN 46814Off Market
- $900-- bd-- ba-- sqft10431 Chestnut Creek Blvd, Fort Wayne, IN 46814Off Market
- $900-- bd-- ba-- sqft10453 Chestnut Creek Blvd, Fort Wayne, IN 46814Off Market
- $900-- bd-- ba-- sqft10416 Chestnut Creek Blvd, Fort Wayne, IN 46814Off Market
- $900-- bd-- ba-- sqft10428 Chestnut Creek Blvd, Fort Wayne, IN 46814Off Market
- $69,9000.42 Acres10576 Chestnut St #15, Fort Wayne, IN 46803Lot/Land
- $469,9004 bd3 ba2.4k sqft10440 Chestnut Creek Blvd, Fort Wayne, IN 46814Sold
- $900-- bd-- ba-- sqft10475 Chestnut Creek Blvd, Fort Wayne, IN 46814Off Market
A local agent can set up tours, give advice and negotiate with sellers.
Similar homes
- $749,9996 bd4 ba4.1k sqft1512 Jacobs Dr, Fort Wayne, IN 46814For Sale
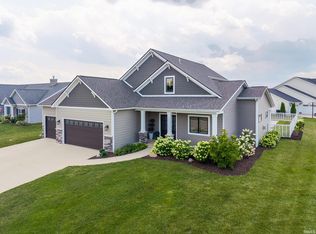 MLS ID #202629605, David Meza, Keller Williams Realty Group. IRMLS
 - $824,9004 bd4 ba3.9k sqft10789 Kola Crossover, Fort Wayne, IN 46814New Construction
 MLS ID #202615344, Evan Riecke, Encore Sotheby's International Realty. IRMLS
 - $719,9004 bd3 ba3.5k sqft2312 Sycamore Hills Dr, Fort Wayne, IN 46814For Sale
 MLS ID #202628252, Erica Jamison, Coldwell Banker Real Estate Gr. IRMLS
 - $839,9005 bd4 ba5.1k sqft6409 Post Rd, Fort Wayne, IN 46814For Sale
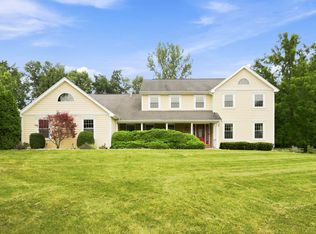 MLS ID #202629415, Patrick Irick, CENTURY 21 Bradley Realty, Inc. IRMLS
 - $799,9003 bd3 ba3k sqft12291 Rain Lily Ct, Fort Wayne, IN 46814For SaleMLS ID #202626569, David Springer, Mike Thomas Assoc., Inc. IRMLS
- $949,9006 bd5 ba4.3k sqft10664 Chestnut Creek Blvd, Fort Wayne, IN 46814For SaleMLS ID #202627489, Evan Riecke, Encore Sotheby's International Realty. IRMLS
- $659,9006 bd4 ba4.2k sqft1568 White Coral Ct, Fort Wayne, IN 46814For SaleMLS ID #202629097, Michael Roy, Schrader RE and Auction/Fort W. IRMLS
- $764,9004 bd4 ba4.7k sqft434 Royal Crest Dr, Fort Wayne, IN 46814For SaleMLS ID #202621717, Joelle Ruefer, Encore Sotheby's International Realty. IRMLS
- $769,9004 bd4 ba2.8k sqft12535 Blue Jay Trl, Fort Wayne, IN 46814New ConstructionMLS ID #202627749, Erin Poiry, Mike Thomas Assoc., Inc. IRMLS
- $789,9005 bd5 ba4.2k sqft3095 Laurel Springs Dr, Fort Wayne, IN 46814For SaleMLS ID #202614302, Martin Brandenberger, Coldwell Banker Real Estate Gr. IRMLS
- $729,9005 bd5 ba4.7k sqft12720 Chestnut Passway, Fort Wayne, IN 46814For SaleMLS ID #202624136, Scott Hope, ADT Realty. IRMLS
- $679,9004 bd4 ba4.6k sqft527 Chestnut Hills Pkwy, Fort Wayne, IN 46814For SaleMLS ID #202623919, Shellie Pitts, RE/MAX Results. IRMLS
- $739,9003 bd2 ba2.3k sqft3526 W Hamilton Rd S, Fort Wayne, IN 46814For SaleMLS ID #202618110, Keri Garcia, Mike Thomas Assoc., Inc. IRMLS
- $779,9004 bd4 ba3.8k sqft12504 Blue Jay Trl, Fort Wayne, IN 46814New ConstructionMLS ID #202604667, Keri Garcia, Mike Thomas Assoc., Inc. IRMLS
- $849,9003 bd5 ba4.9k sqft6725 Post Rd, Fort Wayne, IN 46814For SaleMLS ID #202627570, Jennifer J Jenson, RE/MAX Results. IRMLS
- $599,9005 bd4 ba3.6k sqft10410 Glen Arbor Pass, Fort Wayne, IN 46814For SaleMLS ID #202626594, Gregory H Brown, CENTURY 21 Bradley Realty, Inc. IRMLS
- $674,9003 bd3 ba3.1k sqft12597 Tula Trl, Fort Wayne, IN 46814For SaleMLS ID #202620572, Gina Key, The Hardie Group. IRMLS
- $749,9004 bd5 ba4.9k sqft3420 W Cook Rd, Fort Wayne, IN 46818For SaleMLS ID #202629404, Tony Didier, Coldwell Banker Real Estate Gr. IRMLS
- $575,0004 bd4 ba3.5k sqft6306 Beaver Creek Ct, Fort Wayne, IN 46814For SaleMLS ID #202628483, Renae Kollen, ADT Realty. IRMLS
- $620,0005 bd6 ba4.1k sqft14017 Sandstone Dr, Fort Wayne, IN 46814For SaleMLS ID #202628880, Bradley Stinson, North Eastern Group Realty. IRMLS
