Remarkable one owner 6 bedroom home on the water!! This home has it all with a den or dining room with pocket doors, dedicated laundry room, 4 car garage, in ground pool, walk up attic storage, bonus loft-gaming area, mostly finished lower level....and the list goes on. Primary bath features full ceramic walk in shower and bonus jetted tub. Family great room has an unbelievable view of the back yard pool and pond with gas log brick fireplace. Basement has unfinished exercise or flexible 10' x 13' room. Coated pool deck and covered back porch. Irrigation system in place. Vacant-Immediate possession
Pending
$659,900
1568 White Coral Ct, Fort Wayne, IN 46814
6beds
4,242sqft
Single Family Residence
Built in 2013
0.3 Acres Lot
$654,000 Zestimate®
$--/sqft
$42/mo HOA
What's special
Coated pool deckGas log brick fireplaceWalk up attic storageBonus loft-gaming areaIn ground poolCovered back porchBonus jetted tub
- 25 days |
- 1,837 |
- 120 |
Likely to sell faster than
Zillow last checked:
Listing updated:
Listed by:
Michael Roy 260-437-5428,
Schrader RE and Auction/Fort W
Source: IRMLS,MLS#: 202629097
Facts & features
Interior
Bedrooms & bathrooms
- Bedrooms: 6
- Bathrooms: 4
- Full bathrooms: 3
- 1/2 bathrooms: 1
- Main level bedrooms: 1
Bedroom 1
- Level: Main
Bedroom 2
- Level: Upper
Family room
- Level: Basement
- Area: 609
- Dimensions: 29 x 21
Kitchen
- Level: Main
- Area: 270
- Dimensions: 18 x 15
Living room
- Level: Main
- Area: 400
- Dimensions: 20 x 20
Office
- Level: Main
- Area: 121
- Dimensions: 11 x 11
Heating
- Forced Air, Heat Pump
Cooling
- Central Air
Appliances
- Included: Dishwasher, Microwave, Refrigerator, Gas Cooktop, Gas Water Heater, Water Softener Owned
Features
- Basement: Daylight,Full,Partially Finished,Concrete
- Number of fireplaces: 1
- Fireplace features: Living Room, Gas Log
Interior area
- Total structure area: 5,176
- Total interior livable area: 4,242 sqft
- Finished area above ground: 3,167
- Finished area below ground: 1,075
Video & virtual tour
Property
Parking
- Total spaces: 4
- Parking features: Attached
- Attached garage spaces: 4
Features
- Levels: Two
- Stories: 2
- Pool features: In Ground
- On waterfront: Yes
- Waterfront features: Pond
Lot
- Size: 0.3 Acres
- Dimensions: 93 x 141
- Features: Level
Details
- Parcel number: 021107214006.000038
- Other equipment: Pool Equipment, Sump Pump
Construction
Type & style
- Home type: SingleFamily
- Property subtype: Single Family Residence
Materials
- Stone, Vinyl Siding, Fiber Cement
Condition
- New construction: No
- Year built: 2013
Utilities & green energy
- Gas: NIPSCO
- Sewer: City
- Water: City
Community & HOA
Community
- Subdivision: Bridgewater
HOA
- Has HOA: Yes
- HOA fee: $500 annually
Location
- Region: Fort Wayne
Financial & listing details
- Tax assessed value: $593,800
- Annual tax amount: $4,941
- Date on market: 7/20/2026
- Road surface type: Concrete
Estimated market value
$654,000
$621,000 - $687,000
$3,775/mo
Price history
| Date | Event | Price |
|---|---|---|
| 7/25/2026 | Pending sale | $659,900 |
Source:  IRMLS #202629097 Report a problem IRMLS #202629097 Report a problem | ||
| 7/20/2026 | Listed for sale | $659,900 |
Source: IRMLS #202629097 Report a problem | ||
Public tax history
| Year | Property taxes | Tax assessment |
|---|---|---|
| 2025 | $4,824 +9.3% | $593,800 +4.8% |
| 2024 | $4,412 +14.7% | $566,500 +3.3% |
| 2023 | $3,846 +3.2% | $548,200 +10.5% |
| 2022 | $3,726 +3.8% | $496,300 +7.2% |
| 2021 | $3,591 +2% | $462,800 +4.9% |
| 2020 | $3,521 +2.9% | $441,200 +5.1% |
| 2019 | $3,423 -3.1% | $419,800 +3.4% |
| 2018 | $3,533 -2.7% | $405,900 +1.6% |
| 2017 | $3,631 +1.1% | $399,500 -0.6% |
| 2016 | $3,592 +0.4% | $401,800 +0.6% |
| 2014 | $3,578 +15202.1% | $399,300 +30615.4% |
| 2013 | $23 | $1,300 |
Find assessor info on the county website
Monthly payment
Est. payment
Payment breakdown
Explore the cost of this home by adjusting the details. Changes won't be saved.Climate risks
Neighborhood: 46814
Nearby schools
GreatSchools rating
- 7/10Covington Elementary SchoolGrades: K-5Distance: 1 mi
- 7/10Woodside Middle SchoolGrades: 6-8Distance: 1 mi
- 10/10Homestead Senior High SchoolGrades: 9-12Distance: 2.9 mi
Schools provided by the listing agent
- Elementary: Covington
- Middle: Woodside
- High: Homestead
- District: MSD of Southwest Allen Cnty
Source: IRMLS. This data may not be complete. We recommend contacting the local school district to confirm school assignments for this home.
- $585,0004 bd4 ba3.5k sqft1578 White Coral Ct, Fort Wayne, IN 46814Sold

- $---- bd-- ba-- sqftWhite Coral Ct, Fort wayne, IN 46814Off Market
- $617,4005 bd4 ba3.5k sqft1554 White Coral Ct, Fort Wayne, IN 46814Off Market

- $471,1003 bd2 ba2.3k sqft1565 White Coral Ct, Fort Wayne, IN 46814Off Market
- $595,0004 bd4 ba3.4k sqft1588 White Coral Ct, Fort Wayne, IN 46814Sold
- $513,2003 bd3 ba2.5k sqft1585 White Coral Ct, Fort Wayne, IN 46814Off Market
- $434,7004 bd2 ba2.4k sqft14801 Blue Reef Dr, Fort Wayne, IN 46814Off Market
- $468,9003 bd2 ba2.4k sqft1540 White Coral Ct, Fort Wayne, IN 46814Off Market
A local agent can set up tours, give advice and negotiate with sellers.
Similar homes
- $729,9996 bd4 ba4.1k sqft1512 Jacobs Dr, Fort Wayne, IN 46814For Sale
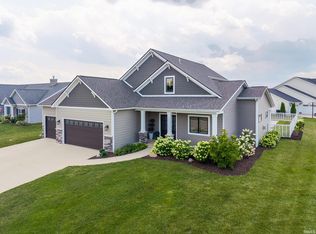 MLS ID #202629605, David Meza, Keller Williams Realty Group. IRMLS
 - $534,9004 bd4 ba3.3k sqft1628 Rock Dove Rd, Fort Wayne, IN 46814For Sale
 MLS ID #202632079, Tony Ervin, Mike Thomas Assoc., Inc. IRMLS
 - $644,9004 bd4 ba4.3k sqft2208 Longleaf Dr, Fort Wayne, IN 46814For Sale
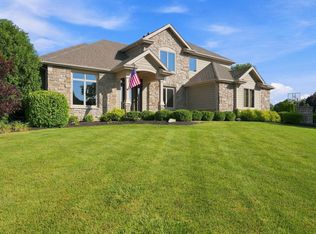 MLS ID #202631707, Lindsay Baker, Coldwell Banker Real Estate Gr. IRMLS
 - $715,0005 bd4 ba4.8k sqft1411 Saunton Ct, Fort Wayne, IN 46814For Sale
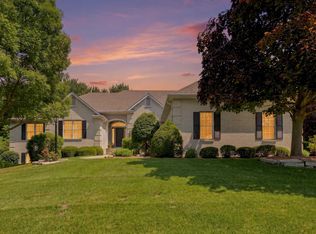 MLS ID #202631508, Kelly Werth, Mike Thomas Assoc., Inc. IRMLS
 - $629,0003 bd3 ba2.6k sqft3717 Shinnecock Ct, Fort Wayne, IN 46814For SaleMLS ID #202630587, Joseph Hege, Uptown Realty Group. IRMLS
- $714,9003 bd4 ba4.7k sqft12210 Hawkins Way, Fort Wayne, IN 46814For SaleMLS ID #202631863, Pamela Miller, RE/MAX Results. IRMLS
- $749,9004 bd4 ba4.7k sqft434 Royal Crest Dr, Fort Wayne, IN 46814For SaleMLS ID #202632106, Joelle Ruefer, Encore Sotheby's International Realty. IRMLS
- $589,9005 bd4 ba3.6k sqft10410 Glen Arbor Pass, Fort Wayne, IN 46814For SaleMLS ID #202626594, Gregory H Brown, CENTURY 21 Bradley Realty, Inc. IRMLS
- $515,0004 bd3 ba2.4k sqft1263 Jacobs Dr, Fort Wayne, IN 46814For SaleMLS ID #202625254, Justin Smallwood, Indiana Flat Fee Realty. IRMLS
- $539,9003 bd4 ba3k sqft15279 Harrison Lake Cv, Fort Wayne, IN 46814For SaleMLS ID #202615819, Cole Christman, CENTURY 21 Bradley Realty, Inc. IRMLS
- $700,0004 bd4 ba2.6k sqft12303 Rain Lily Ct, Fort Wayne, IN 46814For SaleMLS ID #202631495, Mary Sherer, ERA Crossroads. IRMLS
- $569,9004 bd5 ba4.2k sqft2306 Longleaf Dr, Fort Wayne, IN 46814For SaleMLS ID #202630979, Katie Rhinehart, Regan & Ferguson Group. IRMLS
- $567,9004 bd5 ba3.1k sqft4317 Huntley Ct, Fort Wayne, IN 46814For SaleMLS ID #202605124, Rachel L Bergman, Coldwell Banker Real Estate Gr. IRMLS
- $499,9005 bd3 ba3.2k sqft956 Meravi Cv, Fort Wayne, IN 46818For SaleMLS ID #202631722, Valarie Bartrom, Mike Thomas Assoc., Inc. IRMLS
- $525,0004 bd5 ba4.4k sqft10918 Monte Vista Ct, Fort Wayne, IN 46814For SaleMLS ID #202601694, Derek Daniels, RE/MAX Results. IRMLS
- $509,9005 bd3 ba3.2k sqft929 Meravi Cv, Fort Wayne, IN 46818For SaleMLS ID #202625621, Candice Everage, Weichert Realtors - Hoosier Heartland. IRMLS
- $540,0004 bd4 ba3.9k sqft8119 Inverness Lakes Trl, Fort Wayne, IN 46804For SaleMLS ID #202622314, Brittany E Meza, Keller Williams Realty Group. IRMLS
- $779,9004 bd4 ba3.8k sqft12504 Blue Jay Trl, Fort Wayne, IN 46814New ConstructionMLS ID #202604667, Keri Garcia, Mike Thomas Assoc., Inc. IRMLS
- $769,9004 bd4 ba2.8k sqft12535 Blue Jay Trl, Fort Wayne, IN 46814New ConstructionMLS ID #202627749, Erin Poiry, Mike Thomas Assoc., Inc. IRMLS
- $344,9004 bd3 ba2.2k sqft14933 Knobcone Ct, Fort Wayne, IN 46814For SaleMLS ID #202617972, Ben Ruhl, Coldwell Banker Real Estate Gr. IRMLS
