Welcome to this stunning Bob Buescher custom-built home, completed in 2013, elegant and luxurious. Main entry opens into the family room with fireplace and bay windows that overlook a pond. To the right, you’ll find the main bedroom suite, with a spacious walk-in closet, an expansive steam shower, and a luxurious jetted bathtub—perfect for unwinding after a long day. On the left is a half bathroom and laundry room, both with top-tier finishes and stylish decor. The open family room has flows into a gourmet eat-in kitchen with tall soft-close cabinets, high-end stainless steel appliances, modern lighting, under the cabinets and in cabinet lighting, wine cooler, and quartz countertops with modern gold finishes throughout. Enjoy amazing pond views right entryway into the living area, kitchen, nook, main bedroom and one upstairs bedroom. Just off the kitchen, you step into the newly redone 3-season room with heated floors, custom blinds and ceiling fan. Perfect for setting for entertaining. There are brand new luxury vinyl floors in the kitchen, living room, entry, laundry and half bath. Upstairs are 3 spacious bedrooms and a redecorated full bath. Downstairs is an open, full daylight, finished basement with half bath and huge storage space that could be finished into more recreational space. This home has a 3 car garage, pull down attic with plenty of storage space and a surround system in most rooms on the main floor.. Playset does not stay. Please allow 24 hrs to respond to all offers.
Closed
$595,000
1588 White Coral Ct, Fort Wayne, IN 46814
4beds
3,425sqft
Single Family Residence
Built in 2013
0.3 Acres Lot
$619,300 Zestimate®
$--/sqft
$3,266 Estimated rent
Home value
$619,300
$557,000 - $687,000
$3,266/mo
Zestimate® history
Owner options
List your home for rent
$3,266/mo
Rent Zestimate®
Find your next renter with Zillow Rental Manager. Plus, with online applications, you can quickly screen prospective tenants – for free.
$3,266/mo
Rent Zestimate®
Refinance and save
$2,907/mo
Est. payment
Refinancing to a lower rate could help reduce your monthly payments and save thousands over the life of the loan.
$2,907/mo
Est. payment
Explore your selling options
Work with a Zillow partner agent
Leverage their expertise and Zillow's premium Showcase listings to get your home seen by more buyers.
Get startedList with your own agent
Get your home in front of millions of buyers by listing it on Zillow.
Learn how to do itSell it yourself
Take full control of how buyers see your home on Zillow by listing For Sale by Owner (FSBO).
List your homeWhat's special
Zillow last checked:
Listing updated:
Listed by:
Rumbi Chakabva Cell:260-450-5796,
Coldwell Banker Real Estate Group
Bought with:
Alexa Gomez-Espino, RB22000544
Mike Thomas Assoc., Inc
Source: IRMLS,MLS#: 202509494
Facts & features
Interior
Bedrooms & bathrooms
- Bedrooms: 4
- Bathrooms: 4
- Full bathrooms: 2
- 1/2 bathrooms: 2
- Main level bedrooms: 1
Bedroom 1
- Level: Main
Bedroom 2
- Level: Upper
Dining room
- Level: Main
- Area: 156
- Dimensions: 12 x 13
Family room
- Level: Basement
- Area: 768
- Dimensions: 32 x 24
Kitchen
- Level: Main
- Area: 210
- Dimensions: 15 x 14
Living room
- Level: Main
- Area: 380
- Dimensions: 19 x 20
Heating
- Conventional
Cooling
- Central Air
Appliances
- Included: Disposal, Range/Oven Hook Up Gas
- Laundry: Sink, Main Level
Features
- Sound System, Bookcases, Ceiling Fan(s), Stone Counters, Eat-in Kitchen, Kitchen Island, Steam Shower, Main Level Bedroom Suite
- Basement: Full
- Number of fireplaces: 1
- Fireplace features: Living Room
Interior area
- Total structure area: 3,425
- Total interior livable area: 3,425 sqft
- Finished area above ground: 2,537
- Finished area below ground: 888
Property
Parking
- Total spaces: 3
- Parking features: Attached
- Attached garage spaces: 3
Features
- Levels: Two
- Stories: 2
- Has spa: Yes
- Spa features: Jet Tub
- On waterfront: Yes
- Waterfront features: Pond
Lot
- Size: 0.3 Acres
- Dimensions: 90X145
- Features: Level
Details
- Parcel number: 021107214004.000038
Construction
Type & style
- Home type: SingleFamily
- Property subtype: Single Family Residence
Materials
- Brick, Vinyl Siding
Condition
- New construction: No
- Year built: 2013
Utilities & green energy
- Sewer: City
- Water: City
Community & HOA
Community
- Features: Security
- Subdivision: Bridgewater
Location
- Region: Fort Wayne
Financial & listing details
- Tax assessed value: $478,100
- Annual tax amount: $3,819
- Date on market: 3/23/2025
- Listing terms: Cash,Conventional,FHA,VA Loan
Price history
| Date | Event | Price |
|---|---|---|
| 5/7/2025 | Sold | $595,000+2.6% |
Source:  IRMLS #202509494 Report a problem IRMLS #202509494 Report a problem | ||
| 3/25/2025 | Pending sale | $579,900 |
Source: IRMLS #202509494 Report a problem | ||
| 3/23/2025 | Listed for sale | $579,900+34.9% |
Source: IRMLS #202509494 Report a problem | ||
| 8/25/2018 | Sold | $430,000$126/sqft |
Source: Agent Provided Report a problem | ||
Public tax history
| Year | Property taxes | Tax assessment |
|---|---|---|
| 2025 | $3,819 +11.3% | $478,100 +4.3% |
| 2024 | $3,432 +14.8% | $458,500 +3.4% |
| 2023 | $2,989 +3% | $443,400 +10.4% |
| 2022 | $2,903 +4% | $401,600 +6.7% |
| 2021 | $2,792 +2.5% | $376,300 +4.8% |
| 2020 | $2,725 +7.6% | $358,900 +5.2% |
| 2019 | $2,533 -7.6% | $341,100 +6.1% |
| 2018 | $2,742 -0.4% | $321,400 -1% |
| 2017 | $2,753 +4.8% | $324,500 +1.4% |
| 2016 | $2,626 +1.4% | $320,000 +5.7% |
| 2014 | $2,590 | $302,800 +23192.3% |
| 2013 | -- | $1,300 |
Find assessor info on the county website
Neighborhood: 46814
Nearby homes
- $568,8003 bd3 ba2.3k sqft1598 White Coral Ct, Fort Wayne, IN 46814Off Market
- $585,0004 bd4 ba3.5k sqft1578 White Coral Ct, Fort Wayne, IN 46814Sold

- $573,6004 bd4 ba3.5k sqft1610 White Coral Ct, Fort Wayne, IN 46814Off Market
- $659,9006 bd4 ba4.2k sqft1568 White Coral Ct, Fort Wayne, IN 46814Pending
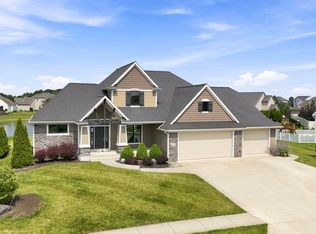
- $615,1004 bd4 ba2.7k sqft1603 White Coral Ct, Fort Wayne, IN 46814Off Market
- $513,2003 bd3 ba2.5k sqft1585 White Coral Ct, Fort Wayne, IN 46814Off Market
- $718,1004 bd3 ba3k sqft1613 White Coral Ct, Fort Wayne, IN 46814Off Market
- $471,1003 bd2 ba2.3k sqft1565 White Coral Ct, Fort Wayne, IN 46814Off Market
Nearby schools
GreatSchools rating
- 7/10Covington Elementary SchoolGrades: K-5Distance: 1 mi
- 7/10Woodside Middle SchoolGrades: 6-8Distance: 1 mi
- 10/10Homestead Senior High SchoolGrades: 9-12Distance: 2.9 mi
Schools provided by the listing agent
- Elementary: Covington
- Middle: Woodside
- High: Homestead
- District: MSD of Southwest Allen Cnty
Source: IRMLS. This data may not be complete. We recommend contacting the local school district to confirm school assignments for this home.


Get pre-qualified for a loan
At Zillow Home Loans, we can pre-qualify you in as little as 5 minutes with no impact to your credit score.An equal housing lender. NMLS #10287.
Sell for more on Zillow
Get a Zillow Showcase℠ listing at no additional cost and you could sell for .
$619,300
2% more
+$12,386
With Zillow Showcase(estimated)
$631,686
- Indiana
- Allen County
- Fort Wayne
- 46814
- 1588 White Coral Ct
Nearby cities
Nearby neighborhoods
Nearby zip codes
Other Fort Wayne Topics
