This meticulously maintained home in Bridgewater subdivision offers the perfect combination of luxury and comfort, with stunning curb appeal and panoramic pond views. Situated on a prime pond lot in a peaceful neighborhood. As you enter through the grand foyer, you’ll be greeted by soaring ceilings and dramatic architectural details in the great room. The space is both inviting and elegant, with a beautifully designed fireplace, making it the perfect place to unwind. Large rear facing windows flood the space with natural light, creating a bright and airy atmosphere, while automatic power blinds offer convenience and control over light and privacy. The open-concept design flows effortlessly from the living room into the chef’s kitchen, where no detail has been overlooked. Featuring high-end appliances, custom cabinetry with slow-close drawers, and a massive island with a separate serving bar, this kitchen is truly a centerpiece for both entertaining and daily life. Natural light pours into the space through expansive windows, brightening the breakfast nook and enhancing the home’s welcoming feel. Tucked away for privacy on the first floor, the primary suite offers a tranquil retreat with breathtaking pond views from the oversized window. Walk in to the en-suite bathroom showcasing stylish ceramic tile floors, dual vanities with quartz countertops, a walk-in ceramic shower, and an 11-foot walk-in closet complete with built-in organizers. The main floor also features a discretely placed half bath and generously size laundry room with ample shelving space. Head upstairs you’ll find three spacious bedrooms, each offering ample space and comfort. A full bathroom completes the upper level, ensuring convenience for all. The finished basement is a true standout, featuring a 3-D theater room, perfect for movie nights, a workout room and a full bathroom for added convenience. A large utility and storage room offers plenty of space, with the potential to finish the area for even more living space. Unwind and entertain on the back stamped concrete patio, where you can enjoy tranquil evenings and the generous size back yard, great for activities! This home is an absolute must-see, blending high-end finishes, thoughtful design, and premium upgrades. Don’t miss your chance to own this exceptional property out in Southwest Allen, where luxury and lifestyle come together.
Closed
$585,000
1578 White Coral Ct, Fort Wayne, IN 46814
4beds
3,576sqft
Single Family Residence
Built in 2013
0.3 Acres Lot
$607,500 Zestimate®
$--/sqft
$3,369 Estimated rent
Home value
$607,500
$547,000 - $674,000
$3,369/mo
Zestimate® history
Owner options
List your home for rent
$3,369/mo
Rent Zestimate®
Find your next renter with Zillow Rental Manager. Plus, with online applications, you can quickly screen prospective tenants – for free.
$3,369/mo
Rent Zestimate®
Refinance and save
$4,010/mo
Est. payment
Refinancing to a lower rate could help reduce your monthly payments and save thousands over the life of the loan.
$4,010/mo
Est. payment
Explore your selling options
Work with a Zillow partner agent
Leverage their expertise and Zillow's premium Showcase listings to get your home seen by more buyers.
Get startedList with your own agent
Get your home in front of millions of buyers by listing it on Zillow.
Learn how to do itSell it yourself
Take full control of how buyers see your home on Zillow by listing For Sale by Owner (FSBO).
List your homeWhat's special
Finished basementBeautifully designed fireplaceTranquil retreatStylish ceramic tile floorsPanoramic pond viewsWalk-in ceramic showerWorkout room
Zillow last checked:
Listing updated:
Listed by:
Jacob Parnin Cell:260-237-0707,
CENTURY 21 Bradley Realty, Inc
Bought with:
Robert Harris, RB14008946
RE/MAX Results
Source: IRMLS,MLS#: 202514805
Facts & features
Interior
Bedrooms & bathrooms
- Bedrooms: 4
- Bathrooms: 4
- Full bathrooms: 3
- 1/2 bathrooms: 1
- Main level bedrooms: 1
Bedroom 1
- Level: Main
Bedroom 2
- Level: Upper
Kitchen
- Level: Main
- Area: 288
- Dimensions: 18 x 16
Living room
- Level: Main
- Area: 400
- Dimensions: 20 x 20
Heating
- Natural Gas, Forced Air
Cooling
- Central Air
Appliances
- Included: Dishwasher, Microwave, Refrigerator, Washer, Dryer-Gas, Gas Oven, Gas Range
- Laundry: Sink, Main Level
Features
- Ceiling-9+, Ceiling Fan(s), Walk-In Closet(s), Countertops-Solid Surf, Crown Molding, Eat-in Kitchen, Entrance Foyer, Kitchen Island, Open Floorplan, Double Vanity, Wet Bar, Stand Up Shower, Tub/Shower Combination, Main Level Bedroom Suite
- Flooring: Carpet, Vinyl, Ceramic Tile
- Windows: Window Treatments
- Basement: Daylight,Full,Finished,Concrete
- Number of fireplaces: 1
- Fireplace features: Gas Log, Vented
Interior area
- Total structure area: 4,126
- Total interior livable area: 3,576 sqft
- Finished area above ground: 2,476
- Finished area below ground: 1,100
Property
Parking
- Total spaces: 3
- Parking features: Attached, Concrete
- Attached garage spaces: 3
- Has uncovered spaces: Yes
Features
- Levels: One and One Half
- Stories: 1.5
- Patio & porch: Patio
- Has view: Yes
- On waterfront: Yes
- Waterfront features: Waterfront, Pond
- Frontage length: Water Frontage(0)
Lot
- Size: 0.3 Acres
- Dimensions: 92X143
- Features: City/Town/Suburb, Near Walking Trail
Details
- Parcel number: 021107214005.000038
- Other equipment: Home Theater
Construction
Type & style
- Home type: SingleFamily
- Property subtype: Single Family Residence
Materials
- Shingle Siding, Stone, Vinyl Siding
- Roof: Dimensional Shingles
Condition
- New construction: No
- Year built: 2013
Utilities & green energy
- Gas: NIPSCO
- Sewer: City
- Water: City, Fort Wayne City Utilities
Community & HOA
Community
- Features: Sidewalks
- Subdivision: Bridgewater
HOA
- Has HOA: Yes
- HOA fee: $450 annually
Location
- Region: Fort Wayne
Financial & listing details
- Tax assessed value: $469,000
- Annual tax amount: $3,753
- Date on market: 4/27/2025
- Listing terms: Cash,Conventional,VA Loan
Price history
| Date | Event | Price |
|---|---|---|
| 6/27/2025 | Sold | $585,000-2.5% |
Source:  IRMLS #202514805 Report a problem IRMLS #202514805 Report a problem | ||
| 5/18/2025 | Pending sale | $599,900 |
Source: IRMLS #202514805 Report a problem | ||
| 4/27/2025 | Listed for sale | $599,900 |
Source: IRMLS #202514805 Report a problem | ||
Public tax history
| Year | Property taxes | Tax assessment |
|---|---|---|
| 2025 | $3,753 +11.3% | $469,000 +3.9% |
| 2024 | $3,372 +13.3% | $451,400 +3.4% |
| 2023 | $2,977 +3.6% | $436,500 +10.3% |
| 2022 | $2,874 +3.9% | $395,600 +7.4% |
| 2021 | $2,767 +1.8% | $368,400 +4.8% |
| 2020 | $2,718 +4.3% | $351,500 +4.7% |
| 2019 | $2,607 -7.5% | $335,700 +3.4% |
| 2018 | $2,817 -0.4% | $324,700 -0.8% |
| 2017 | $2,828 -1.2% | $327,400 +1.4% |
| 2016 | $2,861 -47.5% | $322,800 +1% |
| 2014 | $5,447 +23196.8% | $319,700 +24492.3% |
| 2013 | $23 | $1,300 |
Find assessor info on the county website
Neighborhood: 46814
Nearby homes
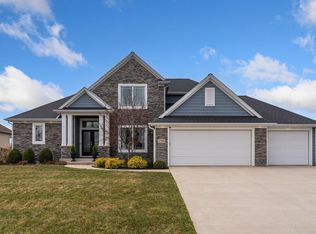
- $595,0004 bd4 ba3.4k sqft1588 White Coral Ct, Fort Wayne, IN 46814Sold
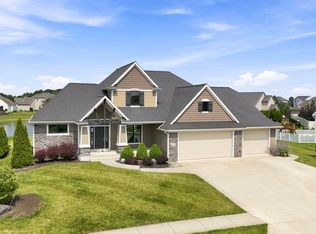
- $659,9006 bd4 ba4.2k sqft1568 White Coral Ct, Fort Wayne, IN 46814Pending
- $568,8003 bd3 ba2.3k sqft1598 White Coral Ct, Fort Wayne, IN 46814Off Market
- $513,2003 bd3 ba2.5k sqft1585 White Coral Ct, Fort Wayne, IN 46814Off Market
- $---- bd-- ba-- sqftWhite Coral Ct, Fort wayne, IN 46814Off Market
- $471,1003 bd2 ba2.3k sqft1565 White Coral Ct, Fort Wayne, IN 46814Off Market
- $615,1004 bd4 ba2.7k sqft1603 White Coral Ct, Fort Wayne, IN 46814Off Market
- $614,6005 bd4 ba3.5k sqft1554 White Coral Ct, Fort Wayne, IN 46814Off Market
Nearby schools
GreatSchools rating
- 7/10Covington Elementary SchoolGrades: K-5Distance: 1 mi
- 7/10Woodside Middle SchoolGrades: 6-8Distance: 1 mi
- 10/10Homestead Senior High SchoolGrades: 9-12Distance: 2.9 mi
Schools provided by the listing agent
- Elementary: Covington
- Middle: Woodside
- High: Homestead
- District: MSD of Southwest Allen Cnty
Source: IRMLS. This data may not be complete. We recommend contacting the local school district to confirm school assignments for this home.


Get pre-qualified for a loan
At Zillow Home Loans, we can pre-qualify you in as little as 5 minutes with no impact to your credit score.An equal housing lender. NMLS #10287.
Sell for more on Zillow
Get a Zillow Showcase℠ listing at no additional cost and you could sell for .
$607,500
2% more
+$12,150
With Zillow Showcase(estimated)
$619,650
- Indiana
- Allen County
- Fort Wayne
- 46814
- 1578 White Coral Ct
Nearby cities
Nearby neighborhoods
Nearby zip codes
Other Fort Wayne Topics
