Skip main navigation
Off market
  • $574,600

    1610 White Coral Ct, Fort Wayne, IN 46814

    4beds
    3,555sqft
    SingleFamily
    Built in 2014
    0.37 Acres Lot
    $574,600 Zestimate®
    $162/sqft
    $3,141 Estimated rent

    Home value

    $574,600

    $546,000 - $603,000

    $3,141/mo

    Zestimate® history
    Loading
    Loading...

    Owner options

    List your home for rent

    $3,141/mo

    Rent Zestimate®

    Find your next renter with Zillow Rental Manager. Plus, with online applications, you can quickly screen prospective tenants – for free.

    Learn more

    $3,141/mo

    Rent Zestimate®

    Refinance and save

    $2,840/mo

    Est. payment

    Refinancing to a lower rate could help reduce your monthly payments and save thousands over the life of the loan.

    See today's rates

    $2,840/mo

    Est. payment

    Explore your selling options

    Work with a Zillow partner agent

    Leverage their expertise and Zillow's premium Showcase listings to get your home seen by more buyers.

    Get started

    List with your own agent

    Get your home in front of millions of buyers by listing it on Zillow.

    Learn how to do it

    Sell it yourself

    Take full control of how buyers see your home on Zillow by listing For Sale by Owner (FSBO).

    List your home

    What's special

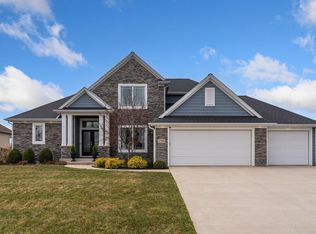
    Custom built Bob Buescher home in the coveted Bridgewater addition. All Bob Buescher Homes feature the highest quality materials and utter most attention to detail throughout the entire home to assure lasting value. A welcoming front porch with gabled roof leads into a tall open foyer with formal dining room/den with pocket glass doors. From here, you'll step into the Great Room with direct vent fireplace with gas logs and fan. Custom built wood mantel and surround with stone façade complete the fireplace. Floor to ceiling Jeldwen windows with new UV protection custom blinds overlooking the large backyard and pond feels as if you are looking out onto a private country side. Custom stained hardwood kitchen cabinets with hardware and crown molding, along with high end stainless steel appliances, granite counter tops, and island with extra seating makes this kitchen a chefs dream. Master bedroom located on the main level has expansive window with breath taking views of the pond. Master bath features 36" tall vanities with dual drop in sinks and deluxe master closet with custom white shelving by closet concepts. Custom shower has floor to ceiling ceramic tile with freedom entry. Upstairs has 3 generously sized bedrooms with full bath and plenty of storage with large linen closet. 3 car garage has keyless entry, pull down attic and 3rd bay can fit an 18 foot boat with room to spare. Daylight basement is finished with full bath, projection television(stays with the home), and is fully plumbed for wet bar waiting for the new homeowner to make it their own. Energy Saving Features include LENNOX 95% gas furnace, 50 gallon energy efficient quick recovery gas water heater, and Energy Star Jeldwen doors and windows with double Low E glass panes. Concrete driveway is 2 years old and includes a sculpted sidewalk from driveway to front door. This custom built home is a must see. Make your appointment today!

    This property is not currently displayed as for sale or rent on Zillow. This may be different from what's on other websites or public sources.

    Facts & features

    Interior

    Bedrooms & bathrooms
    • Bedrooms: 4
    • Bathrooms: 4
    • Full bathrooms: 3
    • 1/2 bathrooms: 1
    • Main level bathrooms: 2
    Heating
    • Forced air, Gas
    Cooling
    • Central
    Appliances
    • Included: Dishwasher, Garbage disposal, Microwave, Range / Oven, Refrigerator
    • Laundry: Main Level
    Features
    • Flooring: Tile, Carpet, Concrete, Hardwood
    • Basement: Finished
    • Has fireplace: Yes
    • Fireplace features: Electric
    Interior area
    • Total interior livable area: 3,555 sqft
    • Finished area below ground: 1178

    Property

    Parking
    • Parking features: Garage - Attached
    Features
    • Exterior features: Shingle, Vinyl, Brick
    • Has view: Yes
    • View description: Water
    • Has water view: Yes
    • Water view: Water
    • Waterfront features: Waterfront
    Lot
    • Size: 0.37 Acres
    • Features: Cul-de-Sac
    • Topography: Level
    Details
    • Parcel number: 021107214002000038

    Construction

    Type & style
    • Home type: SingleFamily
    • Architectural style: Craftsman, One and Half Story
    Materials
    • Frame
    • Roof: Asphalt
    Condition
    • Year built: 2014

    Utilities & green energy

    • Gas: Gas
    • Sewer: Public Sewer
    • Water: City

    Community & HOA

    HOA
    • Has HOA: Yes
    • HOA fee: $33 monthly
    Location
    • Region: Fort Wayne

    Financial & listing details

    • Price per square foot: $162/sqft
    • Tax assessed value: $528,700
    • Annual tax amount: $4,275

    Price history

    DateEventPrice
    5/8/2023Sold$535,000-2.7%
    Source: IRMLS #202310187 Report a problem
    4/9/2023Pending sale$549,900
    Source: IRMLS #202310187 Report a problem
    4/6/2023Listed for sale$549,900+41%
    Source: IRMLS #202310187 Report a problem
    10/23/2019Sold$390,000-4.6%$110/sqft
    Source: Agent Provided Report a problem
    7/15/2019Price change$409,000-1.4%$115/sqft
    Source: CENTURY 21 Bradley Realty, Inc. #201924376 Report a problem
    6/17/2019Price change$414,900-2.4%$117/sqft
    Source: CENTURY 21 Bradley Realty, Inc. #201924376 Report a problem
    6/13/2019Listed for sale$424,900$120/sqft
    Source: CENTURY 21 Bradley Realty, Inc #201924376 Report a problem

    Public tax history

    YearProperty taxesTax assessment
    2025$4,275 +39.1%$528,700 +4.2%
    2024$3,073 +14.8%$507,500 +14.4%
    2023$2,678 +3.6%$443,700 +10%
    2022$2,585 +4.4%$403,400 +6.5%
    2021$2,475 -3.8%$378,900 +4.6%
    2020$2,574 -8.6%$362,200 -0.3%
    2019$2,815 -7.5%$363,300 +3.3%
    2018$3,042 -0.4%$351,800 -0.8%
    2017$3,056 +7.9%$354,700 +1.4%
    2016$2,831 -0.8%$349,800 +6.5%
    2014$2,853 +12103.9%$328,500 +25169.2%
    2013$23 $1,300
    Find assessor info on the county website

    Neighborhood: 46814

    Nearby schools

    GreatSchools rating
    Schools provided by the listing agent
    • Elementary: Covington
    • Middle: Woodside
    • High: Homestead
    • District: MSD of Southwest Allen Cnty

    Source: The MLS. This data may not be complete. We recommend contacting the local school district to confirm school assignments for this home.

    Get pre-qualified for a loan
    At Zillow Home Loans, we can pre-qualify you in as little as 5 minutes with no impact to your credit score.

    An equal housing lender. NMLS #10287.

    Sell for more on Zillow
    Get a Zillow Showcase℠ listing at no additional cost and you could sell for .
    $574,600
    2% more
    +$11,492
    With Zillow Showcase(estimated)
    $586,092