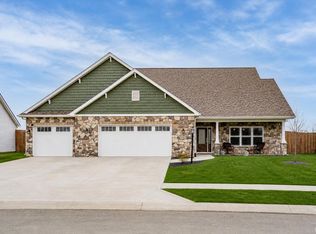
Incredible $10,000 Price Reduction Just In Time For The Holidays!! Welcome To The AUSTIN III By KIRACOFE HOMES! Located Conveniently Near Scott/Illinois Rd, This 2445 SF Plan In SWA Schools Is A Quality Built 4 Bed/3 Bath Split Bedroom Ranch With An Extra Office/Den, Large 3 Car Garage And 8' Privacy Fence. You'll Immediately Notice WOW Factors Such As Built-In Storage Features In The Foyer & Lockers In Laundry, Beautiful Vaulted Great Room Ceiling That Maximizes The Open Concept. Stunning Tile Work In the Kitchen, Quartz Kitchen Counters Adorn The Custom, Soft Close, Cabinetry And Compliment The Stainless Samsung Appliance Package. The Austin Is A Split Bedroom Plan With A Spacious Master Suite That Includes Tray Ceiling, Walk-In Closet, Dual Sinks And a Killer Tile Walk-In Shower. BR 2/3 Are Connected By A Jack & Jill Bath And A Private Front of House BR 4 Has It's Own Full Bathroom. Too Many Features To Name But When You See The Kiracofe Name You Can Expect...Front Irrigation and Custom Landscaping, HE Low-E Windows, Doors, 50gal Hot Water Heater, Furnace & HVAC W/ Return Vents In Each Room. Spray Foam & Batt Insulation On All Exterior Walls And You Can Rest Easy W/ A Builder Provided 2-10 Warranty. You Must Come See It In Person, The Quality Speaks For Itself!
Closed
$469,900
10440 Chestnut Creek Blvd, Fort Wayne, IN 46814
4beds
2,445sqft
Single Family Residence
Built in 2023
0.32 Acres Lot
$490,300 Zestimate®
$--/sqft
$2,724 Estimated rent
Home value
$490,300
$441,000 - $544,000
$2,724/mo
Zestimate® history
Owner options
List your home for rent
$2,724/mo
Rent Zestimate®
Find your next renter with Zillow Rental Manager. Plus, with online applications, you can quickly screen prospective tenants – for free.
$2,724/mo
Rent Zestimate®
Refinance and save
$3,537/mo
Est. payment
Refinancing to a lower rate could help reduce your monthly payments and save thousands over the life of the loan.
$3,537/mo
Est. payment
Explore your selling options
Work with a Zillow partner agent
Leverage their expertise and Zillow's premium Showcase listings to get your home seen by more buyers.
Get startedList with your own agent
Get your home in front of millions of buyers by listing it on Zillow.
Learn how to do itSell it yourself
Take full control of how buyers see your home on Zillow by listing For Sale by Owner (FSBO).
List your homeWhat's special
Spacious master suiteVaulted great room ceilingHe low-e windowsLockers in laundryTray ceilingJack and jill bathDual sinks
Zillow last checked:
Listing updated:
Listed by:
Richard J Fletcher Cell:260-414-1937,
North Eastern Group Realty
Bought with:
Heather Bolton, RB19000160
Agency & Co. Real Estate
Source: IRMLS,MLS#: 202433722
Facts & features
Interior
Bedrooms & bathrooms
- Bedrooms: 4
- Bathrooms: 3
- Full bathrooms: 3
- Main level bedrooms: 4
Bedroom 1
- Level: Main
Bedroom 2
- Level: Main
Dining room
- Level: Main
- Area: 140
- Dimensions: 14 x 10
Kitchen
- Level: Main
- Area: 168
- Dimensions: 14 x 12
Living room
- Level: Main
- Area: 300
- Dimensions: 20 x 15
Office
- Level: Main
- Area: 110
- Dimensions: 11 x 10
Heating
- Natural Gas, Forced Air
Cooling
- Central Air, HVAC (13 Seer)
Appliances
- Included: Disposal, Range/Oven Hook Up Elec, Range/Oven Hook Up Gas, Range/Oven Hk Up Gas/Elec, Dishwasher, Microwave, Refrigerator, Electric Oven, Electric Range, Gas Water Heater
- Laundry: Electric Dryer Hookup, Main Level
Features
- 1st Bdrm En Suite, Breakfast Bar, Ceiling-9+, Cathedral Ceiling(s), Tray Ceiling(s), Ceiling Fan(s), Walk-In Closet(s), Countertops-Solid Surf, Entrance Foyer, Kitchen Island, Open Floorplan, Split Br Floor Plan, Double Vanity, Stand Up Shower, Main Level Bedroom Suite, Custom Cabinetry
- Flooring: Carpet, Laminate, Tile
- Has basement: No
- Attic: Pull Down Stairs,Storage
- Number of fireplaces: 1
- Fireplace features: Living Room, Gas Starter, Insert
Interior area
- Total structure area: 2,445
- Total interior livable area: 2,445 sqft
- Finished area above ground: 2,445
- Finished area below ground: 0
Property
Parking
- Total spaces: 3
- Parking features: Attached, Garage Door Opener, Concrete
- Attached garage spaces: 3
- Has uncovered spaces: Yes
Features
- Levels: One
- Stories: 1
- Patio & porch: Patio, Porch Covered
- Exterior features: Irrigation System
- Fencing: None
Lot
- Size: 0.32 Acres
- Dimensions: 170x79x170x87
- Features: Level, City/Town/Suburb, Landscaped
Details
- Parcel number: 021103151021.000038
Construction
Type & style
- Home type: SingleFamily
- Architectural style: Ranch,Craftsman
- Property subtype: Single Family Residence
Materials
- Stone, Vinyl Siding, Cement Board
- Foundation: Slab
- Roof: Shingle
Condition
- New construction: Yes
- Year built: 2023
Details
- Builder name: Kiracofe Homes
Utilities & green energy
- Sewer: City
- Water: City
Green energy
- Energy efficient items: Doors, HVAC, Windows
Community & HOA
Community
- Features: Sidewalks
- Security: Smoke Detector(s)
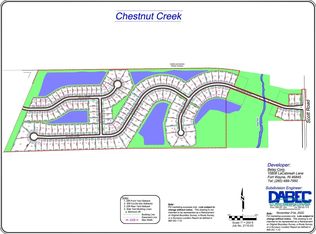
- Subdivision: Chestnut Creek
HOA
- Has HOA: Yes
- HOA fee: $650 annually
Location
- Region: Fort Wayne
Financial & listing details
- Tax assessed value: $488,000
- Annual tax amount: $75
- Date on market: 9/3/2024
- Listing terms: Cash,Conventional,FHA,VA Loan
Price history
| Date | Event | Price |
|---|---|---|
| 3/19/2025 | Sold | $469,900 |
Source:  IRMLS #202433722 Report a problem IRMLS #202433722 Report a problem | ||
| 2/22/2025 | Pending sale | $469,900 |
Source: IRMLS #202433722 Report a problem | ||
| 11/21/2024 | Price change | $469,900-2.1% |
Source: IRMLS #202433722 Report a problem | ||
| 9/3/2024 | Listed for sale | $479,900 |
Source: IRMLS #202433722 Report a problem | ||
| 7/30/2024 | Listing removed | $479,900 |
Source: IRMLS #202343218 Report a problem | ||
| 6/27/2024 | Price change | $479,900-1.1% |
Source: IRMLS #202343218 Report a problem | ||
| 5/20/2024 | Price change | $485,000-1% |
Source: IRMLS #202343218 Report a problem | ||
| 4/28/2024 | Price change | $489,900-1% |
Source: IRMLS #202343218 Report a problem | ||
| 2/2/2024 | Price change | $494,900-0.9% |
Source: IRMLS #202343218 Report a problem | ||
| 1/26/2024 | Price change | $499,4000% |
Source: IRMLS #202343218 Report a problem | ||
| 1/12/2024 | Price change | $499,5000% |
Source: IRMLS #202343218 Report a problem | ||
| 1/5/2024 | Price change | $499,6000% |
Source: IRMLS #202343218 Report a problem | ||
| 12/29/2023 | Price change | $499,7000% |
Source: IRMLS #202343218 Report a problem | ||
| 12/15/2023 | Price change | $499,8000% |
Source: IRMLS #202343218 Report a problem | ||
| 11/30/2023 | Listed for sale | $499,900 |
Source: IRMLS #202343218 Report a problem | ||
Public tax history
| Year | Property taxes | Tax assessment |
|---|---|---|
| 2025 | $5,201 +36633.3% | $488,000 +49.4% |
| 2024 | $14 | $326,700 +36200% |
| 2023 | -- | $900 |
Find assessor info on the county website
Neighborhood: 46814
Nearby homes
- $900-- bd-- ba-- sqft10428 Chestnut Creek Blvd, Fort Wayne, IN 46814Off Market
- $505,0004 bd3 ba2.7k sqft10462 Chestnut Creek Blvd, Fort Wayne, IN 46814Sold
- $900-- bd-- ba-- sqft10416 Chestnut Creek Blvd, Fort Wayne, IN 46814Off Market
- $69,9000.42 Acres10576 Chestnut St #15, Fort Wayne, IN 46803Lot/Land
- $900-- bd-- ba-- sqft10453 Chestnut Creek Blvd, Fort Wayne, IN 46814Off Market
- $900-- bd-- ba-- sqft10431 Chestnut Creek Blvd, Fort Wayne, IN 46814Off Market
- $799,9993 bd4 ba3.4k sqft10419 Chestnut Creek Blvd, Fort Wayne, IN 46814For Sale
- $900-- bd-- ba-- sqft10486 Chestnut Creek Blvd, Fort Wayne, IN 46814Off Market
Nearby schools
GreatSchools rating
- 9/10Deer Ridge ElementaryGrades: K-5Distance: 1 mi
- 7/10Woodside Middle SchoolGrades: 6-8Distance: 2.2 mi
- 10/10Homestead Senior High SchoolGrades: 9-12Distance: 2.9 mi
Schools provided by the listing agent
- Elementary: Deer Ridge
- Middle: Woodside
- High: Homestead
- District: MSD of Southwest Allen Cnty
Source: IRMLS. This data may not be complete. We recommend contacting the local school district to confirm school assignments for this home.


Get pre-qualified for a loan
At Zillow Home Loans, we can pre-qualify you in as little as 5 minutes with no impact to your credit score.An equal housing lender. NMLS #10287.
Sell for more on Zillow
Get a Zillow Showcase℠ listing at no additional cost and you could sell for .
$490,300
2% more
+$9,806
With Zillow Showcase(estimated)
$500,106
- Indiana
- Allen County
- Fort Wayne
- 46814
- 10440 Chestnut Creek Blvd
Nearby cities
Nearby neighborhoods
Nearby zip codes
Other Fort Wayne Topics
