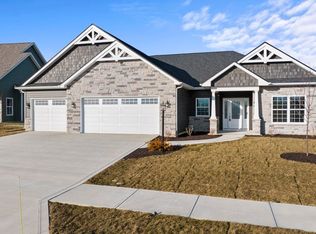
Kiracofe Homes introduces a striking 1.5-story home in Chestnut Creek, designed with intention and built with a level of craftsmanship you can see and feel. Located just north of the Scott and Illinois Road intersection within Southwest Allen County Schools, this 4-bedroom, 3-bath home offers both convenience and privacy, featuring an 8-foot fenced backyard. The exterior showcases classic Craftsman influence with cobbled stone accents, shake siding, a high-pitched roofline, and a generous covered front porch that creates an inviting first impression. Inside, the great room rises to a cathedral ceiling, creating volume and light, while the gas fireplace adds warmth and architectural focus. The space flows naturally into a kitchen designed for gathering. A 10-foot raised breakfast bar and 6-foot island anchor the room, surrounded by quartz countertops, custom soft-close cabinetry, a tile backsplash, stainless-steel appliances, and a thoughtfully placed coffee bar. Blonde luxury plank flooring carries throughout the main level, giving the home a cohesive and airy feel. The primary suite is privately positioned on the main level and can be accessed from a secluded rear hallway or directly from the sunroom, which is wrapped in windows and natural light—perfect for morning coffee. The ensuite bath includes a tile walk-in shower, garden tub with tile surround, double vanity, and an expansive 15x7 custom walk-in closet. Upstairs, a spacious loft provides flexible living space ideal for a playroom or media area, accompanied by two additional bedrooms and a third full bath. The covered back patio extends your living space outdoors and offers the perfect setting for evening grilling within the fully fenced yard. A smart floor plan, elevated finishes, and a prime Southwest location make this home an exceptional opportunity in Chestnut Creek.
Closed
Zestimate®
$505,000
10462 Chestnut Creek Blvd, Fort Wayne, IN 46814
4beds
2,791sqft
Single Family Residence
Built in 2023
0.34 Acres Lot
$505,000 Zestimate®
$--/sqft
$2,840 Estimated rent
Home value
$505,000
$475,000 - $540,000
$2,840/mo
Zestimate® history
Owner options
List your home for rent
$2,840/mo
Rent Zestimate®
Find your next renter with Zillow Rental Manager. Plus, with online applications, you can quickly screen prospective tenants – for free.
$2,840/mo
Rent Zestimate®
Refinance and save
$3,702/mo
Est. payment
Refinancing to a lower rate could help reduce your monthly payments and save thousands over the life of the loan.
$3,702/mo
Est. payment
Explore your selling options
Work with a Zillow partner agent
Leverage their expertise and Zillow's premium Showcase listings to get your home seen by more buyers.
Get startedList with your own agent
Get your home in front of millions of buyers by listing it on Zillow.
Learn how to do itSell it yourself
Take full control of how buyers see your home on Zillow by listing For Sale by Owner (FSBO).
List your homeWhat's special
Gas fireplaceFully fenced yardKitchen designed for gatheringClassic craftsman influenceGenerous covered front porchQuartz countertopsCobbled stone accents
Zillow last checked:
Listing updated:
Listed by:
Katie Rhinehart Off:260-207-4648,
Regan & Ferguson Group
Bought with:
Caleb Schisler, RB24001624
Anthony REALTORS
Source: IRMLS,MLS#: 202606488
Facts & features
Interior
Bedrooms & bathrooms
- Bedrooms: 4
- Bathrooms: 3
- Full bathrooms: 3
- Main level bedrooms: 2
Bedroom 1
- Level: Main
Bedroom 2
- Level: Main
Family room
- Level: Main
- Area: 240
- Dimensions: 20 x 12
Kitchen
- Level: Main
- Area: 240
- Dimensions: 16 x 15
Living room
- Level: Main
- Area: 414
- Dimensions: 23 x 18
Heating
- Natural Gas, Forced Air
Cooling
- Central Air
Appliances
- Included: Disposal, Range/Oven Hook Up Gas, Dishwasher, Microwave, Refrigerator, Washer, Dryer-Electric, Gas Range
- Laundry: Electric Dryer Hookup, Main Level, Washer Hookup
Features
- Breakfast Bar, Ceiling-9+, Cathedral Ceiling(s), Tray Ceiling(s), Ceiling Fan(s), Walk-In Closet(s), Countertops-Solid Surf, Eat-in Kitchen, Entrance Foyer, Soaking Tub, Kitchen Island, Open Floorplan, Split Br Floor Plan, Double Vanity, Main Level Bedroom Suite, Great Room
- Flooring: Carpet, Tile, Vinyl
- Has basement: No
- Attic: Storage
- Number of fireplaces: 1
- Fireplace features: Living Room
Interior area
- Total structure area: 2,791
- Total interior livable area: 2,791 sqft
- Finished area above ground: 2,791
- Finished area below ground: 0
Property
Parking
- Total spaces: 3
- Parking features: Attached, Garage Door Opener, Concrete
- Attached garage spaces: 3
- Has uncovered spaces: Yes
Features
- Levels: One and One Half
- Stories: 1.5
- Patio & porch: Covered, Porch Covered
- Fencing: Privacy,Wood
Lot
- Size: 0.34 Acres
- Dimensions: 76x169x101x169
- Features: Level, City/Town/Suburb, Landscaped
Details
- Parcel number: 021103151020.000038
Construction
Type & style
- Home type: SingleFamily
- Architectural style: Craftsman
- Property subtype: Single Family Residence
Materials
- Stone, Vinyl Siding
- Foundation: Slab
- Roof: Shingle
Condition
- New construction: No
- Year built: 2023
Utilities & green energy
- Sewer: City
- Water: City
Community & HOA
Community
- Security: Smoke Detector(s)
- Subdivision: Chestnut Creek
HOA
- Has HOA: Yes
- HOA fee: $650 annually
Location
- Region: Fort Wayne
Financial & listing details
- Tax assessed value: $547,700
- Annual tax amount: $2,960
- Date on market: 3/2/2026
- Listing terms: Cash,Conventional,VA Loan
Price history
| Date | Event | Price |
|---|---|---|
| 7/13/2026 | Sold | $505,000-2.9% |
Source:  IRMLS #202606488 Report a problem IRMLS #202606488 Report a problem | ||
| 6/5/2026 | Pending sale | $519,900 |
Source: IRMLS #202606488 Report a problem | ||
| 3/23/2026 | Price change | $519,900-1% |
Source: IRMLS #202606488 Report a problem | ||
| 3/2/2026 | Listed for sale | $524,900+2.9% |
Source: IRMLS #202606488 Report a problem | ||
| 6/23/2025 | Listing removed | $509,900 |
Source: IRMLS #202513396 Report a problem | ||
| 5/20/2025 | Price change | $509,900-1.9% |
Source: IRMLS #202513396 Report a problem | ||
| 4/18/2025 | Listed for sale | $519,900+7.2% |
Source: IRMLS #202513396 Report a problem | ||
| 6/20/2024 | Sold | $485,000-3.6% |
Source: IRMLS #202340306 Report a problem | ||
| 5/19/2024 | Pending sale | $502,900 |
Source: IRMLS #202340306 Report a problem | ||
| 4/28/2024 | Price change | $502,900-1% |
Source: IRMLS #202340306 Report a problem | ||
| 2/2/2024 | Price change | $507,900-0.3% |
Source: IRMLS #202340306 Report a problem | ||
| 1/26/2024 | Price change | $509,2000% |
Source: IRMLS #202340306 Report a problem | ||
| 1/12/2024 | Price change | $509,3000% |
Source: IRMLS #202340306 Report a problem | ||
| 1/5/2024 | Price change | $509,4000% |
Source: IRMLS #202340306 Report a problem | ||
| 12/29/2023 | Price change | $509,5000% |
Source: IRMLS #202340306 Report a problem | ||
| 12/15/2023 | Price change | $509,6000% |
Source: IRMLS #202340306 Report a problem | ||
| 12/9/2023 | Price change | $509,7000% |
Source: IRMLS #202340306 Report a problem | ||
| 12/1/2023 | Price change | $509,8000% |
Source: IRMLS #202340306 Report a problem | ||
| 11/9/2023 | Price change | $509,900+2% |
Source: IRMLS #202340306 Report a problem | ||
| 11/2/2023 | Listed for sale | $499,900 |
Source: IRMLS #202340306 Report a problem | ||
Public tax history
| Year | Property taxes | Tax assessment |
|---|---|---|
| 2025 | $2,910 +20452.8% | $547,700 +51.8% |
| 2024 | $14 | $360,800 +39988.9% |
| 2023 | -- | $900 |
Find assessor info on the county website
Neighborhood: 46814
Nearby homes
- $469,9004 bd3 ba2.4k sqft10440 Chestnut Creek Blvd, Fort Wayne, IN 46814Sold
- $900-- bd-- ba-- sqft10428 Chestnut Creek Blvd, Fort Wayne, IN 46814Off Market
- $900-- bd-- ba-- sqft10486 Chestnut Creek Blvd, Fort Wayne, IN 46814Off Market
- $900-- bd-- ba-- sqft10453 Chestnut Creek Blvd, Fort Wayne, IN 46814Off Market
- $900-- bd-- ba-- sqft10475 Chestnut Creek Blvd, Fort Wayne, IN 46814Off Market
- $900-- bd-- ba-- sqft10416 Chestnut Creek Blvd, Fort Wayne, IN 46814Off Market
- $900-- bd-- ba-- sqft10431 Chestnut Creek Blvd, Fort Wayne, IN 46814Off Market
- $900-- bd-- ba-- sqft10498 Chestnut Creek Blvd, Fort Wayne, IN 46814Off Market
Nearby schools
GreatSchools rating
- 9/10Deer Ridge ElementaryGrades: K-5Distance: 1 mi
- 7/10Woodside Middle SchoolGrades: 6-8Distance: 2.2 mi
- 10/10Homestead Senior High SchoolGrades: 9-12Distance: 2.9 mi
Schools provided by the listing agent
- Elementary: Deer Ridge
- Middle: Woodside
- High: Homestead
- District: MSD of Southwest Allen Cnty
Source: IRMLS. This data may not be complete. We recommend contacting the local school district to confirm school assignments for this home.


Get pre-qualified for a loan
At Zillow Home Loans, we can pre-qualify you in as little as 5 minutes with no impact to your credit score.An equal housing lender. NMLS #10287.
Sell for more on Zillow
Get a Zillow Showcase℠ listing at no additional cost and you could sell for .
$505,000
2% more
+$10,100
With Zillow Showcase(estimated)
$515,100
- Indiana
- Allen County
- Fort Wayne
- 46814
- 10462 Chestnut Creek Blvd
Nearby cities
Nearby neighborhoods
Nearby zip codes
Other Fort Wayne Topics
