Welcome to this beautifully updated home in Bittersweet Lakes! Meticulously cared for and stylishly UPDATED throughout the ENTIRE HOME. Offering 4 bedrooms, 3.5 bathrooms, and exceptional living space on all three levels. The stunning two-story living room features a cathedral ceiling, floor-to-ceiling windows (New 2023), abundant natural light, and a cozy gas fireplace. Newly REMODELED KITCHEN is equipped with newer appliances (2023) Quartz and Granite countertops, coffee/drink station, walk-in pantry, large L-shaped island and breakfast nook. Main floor features engineered hardwood flooring throughout (2023). Luxurious main-floor primary suite serves as a private retreat, and COMPLETELY RENOVATED ENSUITE (2024) with marble finishes, a soaking tub, oversized walk-in shower, and separate his-and-her closets. ALL above-grade bathrooms have been tastefully updated. Enjoy peaceful outdoor living from the screened porch overlooking a serene, park-like backyard with mature trees providing privacy through your personal walking path. The expansive deck includes a built-in grill station. The daylight Basement offers abundant natural light and flexible living space for recreation, fitness, media, or entertaining, along with a full bathroom and newer windows (2023). Upstairs, you'll find three spacious bedrooms with hardwood floors. Bedrooms two and three feature walk-in closets. Additional highlights include a main-floor laundry room with folding station, 3-car garage. 2 HVAC units (2023), Roof (2022) newer water heater.
Pending
$575,000
6306 Beaver Creek Ct, Fort Wayne, IN 46814
4beds
3,552sqft
:
Get pre-qualified$3,693/mo
Single Family Residence
Built in 2001
0.48 Acres Lot
$573,700 Zestimate®
$--/sqft
$69/mo HOA
What's special
Cozy gas fireplaceSeparate his-and-her closetsScreened porchLuxurious main-floor primary suitePersonal walking pathBreakfast nookFloor-to-ceiling windows
- 13 days |
- 1,840 |
- 102 |
Likely to sell faster than
Zillow last checked:
Listing updated:
Listed by:
Renae Kollen Cell:317-407-9221,
ADT Realty
Source: IRMLS,MLS#: 202628483
Facts & features
Interior
Bedrooms & bathrooms
- Bedrooms: 4
- Bathrooms: 4
- Full bathrooms: 3
- 1/2 bathrooms: 1
- Main level bedrooms: 1
Bedroom 1
- Level: Main
Bedroom 2
- Level: Upper
Dining room
- Level: Main
- Area: 182
- Dimensions: 13 x 14
Kitchen
- Level: Main
- Area: 240
- Dimensions: 20 x 12
Living room
- Level: Main
- Area: 340
- Dimensions: 17 x 20
Heating
- Forced Air
Cooling
- Central Air, HVAC (13 Seer)
Appliances
- Included: Disposal, Range/Oven Hk Up Gas/Elec, Dishwasher, Microwave, Refrigerator, Washer, Gas Cooktop, Dryer-Gas, Gas Oven, Gas Range, Gas Water Heater, Water Softener Owned
- Laundry: Dryer Hook Up Gas/Elec, Main Level
Features
- Built-in Desk, Ceiling-9+, Cathedral Ceiling(s), Tray Ceiling(s), Ceiling Fan(s), Beamed Ceilings, Walk-In Closet(s), Stone Counters, Entrance Foyer, Soaking Tub, Kitchen Island, Open Floorplan, Pantry, Double Vanity, Stand Up Shower, Tub and Separate Shower, Tub/Shower Combination, Main Level Bedroom Suite, Formal Dining Room
- Flooring: Hardwood
- Doors: Six Panel Doors
- Windows: Double Pane Windows, Blinds
- Basement: Daylight,Full,Finished,Concrete,Sump Pump
- Attic: Pull Down Stairs,Storage
- Number of fireplaces: 1
- Fireplace features: Living Room
Interior area
- Total structure area: 3,594
- Total interior livable area: 3,552 sqft
- Finished area above ground: 2,556
- Finished area below ground: 996
Video & virtual tour
Property
Parking
- Total spaces: 3
- Parking features: Attached, Garage Door Opener, Concrete
- Attached garage spaces: 3
- Has uncovered spaces: Yes
Features
- Levels: Two
- Stories: 2
- Patio & porch: Deck, Patio, Porch Covered, Screened
- Exterior features: Basketball Goal
- Pool features: Association
- Fencing: Invisible
- Waterfront features: Assoc
Lot
- Size: 0.48 Acres
- Dimensions: 120X175
- Features: Few Trees, Sloped, City/Town/Suburb, Near Walking Trail, Landscaped
Details
- Parcel number: 021128251002.000075
- Other equipment: Sump Pump
Construction
Type & style
- Home type: SingleFamily
- Architectural style: Craftsman
- Property subtype: Single Family Residence
Materials
- Brick, Vinyl Siding
- Roof: Asphalt
Condition
- New construction: No
- Year built: 2001
Utilities & green energy
- Sewer: City
- Water: City
Green energy
- Energy efficient items: Windows
Community & HOA
Community
- Features: Clubhouse, Pool, Tennis Court(s), Sidewalks
- Security: Security System, Smoke Detector(s)
- Subdivision: Bittersweet Lakes
HOA
- Has HOA: Yes
- HOA fee: $825 annually
Location
- Region: Fort Wayne
Financial & listing details
- Tax assessed value: $485,500
- Annual tax amount: $4,973
- Date on market: 7/16/2026
Estimated market value
$573,700
$545,000 - $602,000
$3,127/mo
Price history
| Date | Event | Price |
|---|---|---|
| 7/25/2026 | Pending sale | $575,000 |
Source:  IRMLS #202628483 Report a problem IRMLS #202628483 Report a problem | ||
| 7/16/2026 | Listed for sale | $575,000+57.6% |
Source: IRMLS #202628483 Report a problem | ||
| 3/27/2018 | Listing removed | $364,900$103/sqft |
Source: Minear Real Estate #201805060 Report a problem | ||
| 3/9/2018 | Price change | $364,900-1.4%$103/sqft |
Source: Minear Real Estate #201805060 Report a problem | ||
| 2/11/2018 | Listed for sale | $369,900+13.9%$104/sqft |
Source: Minear Real Estate #201805060 Report a problem | ||
| 5/30/2013 | Sold | --0 |
Source: Agent Provided Report a problem | ||
| 5/10/2013 | Pending sale | $324,900$91/sqft |
Source: CENTURY 21 Bradley Realty, Inc. #201304378 Report a problem | ||
| 5/1/2013 | Listed for sale | $324,900$91/sqft |
Source: CENTURY 21 Bradley Realty, Inc. #201304378 Report a problem | ||
Public tax history
| Year | Property taxes | Tax assessment |
|---|---|---|
| 2025 | $5,043 +5.8% | $485,500 +3.9% |
| 2024 | $4,767 +7.4% | $467,500 +5.6% |
| 2023 | $4,436 +15.6% | $442,800 +8.4% |
| 2022 | $3,836 +1.3% | $408,600 +12.1% |
| 2021 | $3,787 +6.7% | $364,600 +1.6% |
| 2020 | $3,550 -1.8% | $358,800 +7% |
| 2019 | $3,616 +8.4% | $335,400 -1.6% |
| 2018 | $3,337 +2.6% | $340,900 +8.7% |
| 2017 | $3,253 +0.1% | $313,700 +3% |
| 2016 | $3,250 -1.1% | $304,500 -1.6% |
| 2014 | $3,285 +2.7% | $309,500 +3.3% |
| 2013 | $3,198 -2.8% | $299,700 -2.8% |
| 2011 | $3,291 | $308,200 +9.3% |
| 2010 | -- | $282,000 -7.1% |
| 2007 | -- | $303,500 +13.2% |
| 2005 | -- | $268,100 |
| 2004 | -- | $268,100 +52468.6% |
| 2001 | -- | $510 |
Find assessor info on the county website
Monthly payment
Est. payment
Payment breakdown
Explore the cost of this home by adjusting the details. Changes won't be saved.Climate risks
Neighborhood: Bittersweet Lakes
Nearby schools
GreatSchools rating
- 8/10Lafayette Meadow SchoolGrades: K-5Distance: 2.1 mi
- 7/10Summit Middle SchoolGrades: 6-8Distance: 1.3 mi
- 10/10Homestead Senior High SchoolGrades: 9-12Distance: 1.2 mi
Schools provided by the listing agent
- Elementary: Lafayette Meadow
- Middle: Summit
- High: Homestead
- District: MSD of Southwest Allen Cnty
Source: IRMLS. This data may not be complete. We recommend contacting the local school district to confirm school assignments for this home.
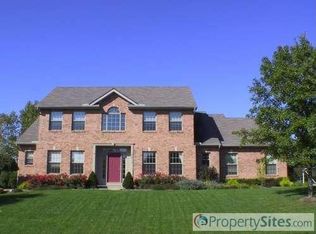
- $554,4005 bd5 ba3.9k sqft6314 Beaver Creek Ct, Fort Wayne, IN 46814Off Market
- $625,5004 bd4 ba4.4k sqft6234 Beaver Creek Ct, Fort Wayne, IN 46814Off Market
- $636,8004 bd5 ba3.8k sqft11704 Eagle Lake Ct, Fort Wayne, IN 46814Off Market
- $604,1004 bd4 ba3k sqft6322 Beaver Creek Ct, Fort Wayne, IN 46814Off Market
- $558,8003 bd3 ba3.6k sqft6222 Beaver Creek Ct, Fort Wayne, IN 46814Off Market
- $476,3004 bd4 ba3.6k sqft11707 Eagle Lake Ct, Fort Wayne, IN 46814Off Market
- $664,0004 bd5 ba4.6k sqft6311 Beaver Creek Ct, Fort Wayne, IN 46814Off Market
- $639,9004 bd3 ba2.5k sqft11530 Sandy Creek Xing, Fort Wayne, IN 46814Off Market
A local agent can set up tours, give advice and negotiate with sellers.
Similar homes
- $577,9004 bd5 ba3.1k sqft4317 Huntley Ct, Fort Wayne, IN 46814For Sale
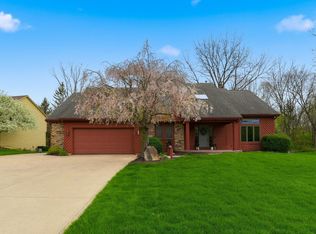 MLS ID #202605124, Rachel L Bergman, Coldwell Banker Real Estate Gr. IRMLS
 - $639,0003 bd3 ba2.6k sqft3717 Shinnecock Ct, Fort Wayne, IN 46814For Sale
 MLS ID #202630587, Joseph Hege, Uptown Realty Group. IRMLS
 - $599,9005 bd4 ba3.6k sqft10410 Glen Arbor Pass, Fort Wayne, IN 46814For Sale
 MLS ID #202626594, Gregory H Brown, CENTURY 21 Bradley Realty, Inc. IRMLS
 - $664,9005 bd5 ba5.3k sqft6221 Beaver Creek Ct, Fort Wayne, IN 46814For Sale
 MLS ID #202623754, Mark Dippold, Coldwell Banker Real Estate Gr. IRMLS
 - $--3 bd3 ba1.9k sqft9501 Crestridge Dr, Fort Wayne, IN 46804AuctionMLS ID #202630540, Jared S Sipe, Schrader RE and Auction/Fort W. IRMLS
- $540,0004 bd5 ba4.4k sqft10918 Monte Vista Ct, Fort Wayne, IN 46814For SaleMLS ID #202601694, Derek Daniels, RE/MAX Results. IRMLS
- $719,9004 bd3 ba3.5k sqft2312 Sycamore Hills Dr, Fort Wayne, IN 46814For SaleMLS ID #202628252, Erica Jamison, Coldwell Banker Real Estate Gr. IRMLS
- $596,0003 bd3 ba2.8k sqft7510 Cinereal Ct, Roanoke, IN 46783For SaleMLS ID #202629552, Mary Sherer, ERA Crossroads. IRMLS
- $839,9005 bd4 ba5.1k sqft6409 Post Rd, Fort Wayne, IN 46814For SaleMLS ID #202629415, Patrick Irick, CENTURY 21 Bradley Realty, Inc. IRMLS
- $499,0004 bd3 ba3.5k sqft9903 Circlewood Dr, Fort Wayne, IN 46804For SaleMLS ID #202620062, Elius Hogan, CENTURY 21 Bradley Realty, Inc. IRMLS
- $699,9004 bd4 ba4.1k sqft14914 Powderhorn Rd, Fort Wayne, IN 46814For SaleMLS ID #202621778, Erin Poiry, Mike Thomas Assoc., Inc. IRMLS
- $609,9003 bd3 ba2.2k sqft11311 Kola Crossover, Fort Wayne, IN 46814New ConstructionMLS ID #202630375, Leah J Marker, Mike Thomas Assoc., Inc. IRMLS
- $679,9004 bd4 ba4.6k sqft527 Chestnut Hills Pkwy, Fort Wayne, IN 46814For SaleMLS ID #202623919, Shellie Pitts, RE/MAX Results. IRMLS
- $--4 bd4 ba2.7k sqft1031 Deer Cliff Ct, Fort Wayne, IN 46804AuctionMLS ID #202624765, Beth Reinhart, Wiegmann Auctioneers. IRMLS
- $649,9004 bd4 ba3.3k sqft1535 Wood Moor Dr, Fort Wayne, IN 46804For SaleMLS ID #202629542, Jennifer J Jenson, RE/MAX Results. IRMLS
- $510,0004 bd3 ba2.3k sqft15125 Harrison Lake Cv, Fort Wayne, IN 46814For SaleMLS ID #202628722, Mindy Fleischer, Mike Thomas Assoc., Inc. IRMLS
- $539,9003 bd4 ba3k sqft15279 Harrison Lake Cv, Fort Wayne, IN 46814For SaleMLS ID #202615819, Cole Christman, CENTURY 21 Bradley Realty, Inc. IRMLS
- $540,0004 bd4 ba3.9k sqft8119 Inverness Lakes Trl, Fort Wayne, IN 46804For SaleMLS ID #202622314, Brittany E Meza, Keller Williams Realty Group. IRMLS
- $429,9004 bd3 ba3.2k sqft6310 Shadow Ridge Run, Fort Wayne, IN 46804For SaleMLS ID #202628879, April L West, Scheerer McCulloch Real Estate. IRMLS
- $425,0004 bd4 ba2.8k sqft13316 Plumbago Ct, Fort Wayne, IN 46814For SaleMLS ID #202627616, Jennifer J Jenson, RE/MAX Results. IRMLS
