Welcome home to this spacious 4-bedroom beauty, where attractive curb appeal and a covered front porch set the stage for what's inside. Move right in and start making memories in this freshly painted home with brand new carpet underfoot. Soaring 9 ft ceilings, painted woodwork with rounded corners, and laminate flooring flow seamlessly across the entire main level, creating a bright, cohesive feel from room to room. The great room's cozy fireplace anchors the open-concept design, flowing effortlessly into the casual dining space and kitchen, complete with raised-panel cabinets, a large island, and newer stainless appliances, including refrigerator, range, microwave, and dishwasher. Retreat to the generous primary suite, with a walk-in closet and en-suite bath with a tiled shower and dual sinks, while three additional guest bedrooms share a full bath. The extended deck is made for entertaining, and downstairs, a finished lower level offers a spacious family room, half bath, and matching 9 ft ceilings for even more room to spread out. A 3-car garage and 2023 AC update round out the package, all just minutes from schools and the neighborhood pool. Right now, there's simply nothing else like it available in SW Allen County Schools — schedule your showing today!
Active under contract
$425,000
13316 Plumbago Ct, Fort Wayne, IN 46814
4beds
2,864sqft
:
Get pre-qualified$2,746/mo
Single Family Residence
Built in 2010
0.31 Acres Lot
$414,700 Zestimate®
$--/sqft
$41/mo HOA
What's special
- 14 days |
- 1,061 |
- 36 |
Likely to sell faster than
Zillow last checked:
Listing updated:
Listed by:
Jennifer J Jenson Cell:310-428-7704,
RE/MAX Results,
Jane Yoder,
RE/MAX Results
Source: IRMLS,MLS#: 202627616
Facts & features
Interior
Bedrooms & bathrooms
- Bedrooms: 4
- Bathrooms: 4
- Full bathrooms: 2
- 1/2 bathrooms: 2
Bedroom 1
- Level: Upper
Bedroom 2
- Level: Upper
Dining room
- Level: Main
- Area: 132
- Dimensions: 12 x 11
Family room
- Level: Lower
- Area: 594
- Dimensions: 27 x 22
Kitchen
- Level: Main
- Area: 132
- Dimensions: 12 x 11
Living room
- Level: Main
- Area: 255
- Dimensions: 17 x 15
Heating
- Natural Gas, Forced Air
Cooling
- Central Air
Appliances
- Included: Disposal, Range/Oven Hook Up Elec, Dishwasher, Microwave, Refrigerator, Electric Cooktop
- Laundry: Electric Dryer Hookup, Main Level, Washer Hookup
Features
- 1st Bdrm En Suite, Ceiling Fan(s), Laminate Counters, Kitchen Island, Double Vanity, Stand Up Shower, Tub/Shower Combination, Formal Dining Room
- Flooring: Carpet, Laminate, Tile
- Basement: Daylight,Full,Finished,Concrete
- Number of fireplaces: 1
- Fireplace features: Living Room, Gas Log
Interior area
- Total structure area: 2,864
- Total interior livable area: 2,864 sqft
- Finished area above ground: 2,080
- Finished area below ground: 784
Video & virtual tour
Property
Parking
- Total spaces: 3
- Parking features: Attached, Garage Door Opener, Concrete
- Attached garage spaces: 3
- Has uncovered spaces: Yes
Features
- Levels: Two
- Stories: 2
- Patio & porch: Deck
- Fencing: None
Lot
- Size: 0.31 Acres
- Dimensions: 88X155
- Features: Level, City/Town/Suburb, Landscaped, Near Walking Trail
Details
- Parcel number: 021108180004.000038
Construction
Type & style
- Home type: SingleFamily
- Architectural style: Traditional
- Property subtype: Single Family Residence
Materials
- Brick, Vinyl Siding
- Roof: Shingle
Condition
- New construction: No
- Year built: 2010
Utilities & green energy
- Gas: NIPSCO
- Sewer: City
- Water: City, Aqua America, Fort Wayne City Utilities
Community & HOA
Community
- Features: Pool
- Subdivision: Veracruz
HOA
- Has HOA: Yes
- HOA fee: $492 annually
Location
- Region: Fort Wayne
Financial & listing details
- Tax assessed value: $400,100
- Annual tax amount: $3,090
- Date on market: 7/10/2026
- Listing terms: Cash,Conventional,FHA,VA Loan
Estimated market value
$414,700
$394,000 - $435,000
$2,502/mo
Price history
| Date | Event | Price |
|---|---|---|
| 7/18/2026 | Listed for sale | $425,000+349.7% |
Source:  IRMLS #202627616 Report a problem IRMLS #202627616 Report a problem | ||
| 7/1/2011 | Sold | $94,500$33/sqft |
Source: Agent Provided Report a problem | ||
Public tax history
| Year | Property taxes | Tax assessment |
|---|---|---|
| 2025 | $3,157 +16.4% | $400,100 +3.3% |
| 2024 | $2,713 +17.4% | $387,300 +7.4% |
| 2023 | $2,311 +5.9% | $360,600 +12.1% |
| 2022 | $2,182 +5.2% | $321,800 +9% |
| 2021 | $2,074 +5.7% | $295,200 +5.7% |
| 2020 | $1,961 +3% | $279,300 +7.7% |
| 2019 | $1,903 -1.2% | $259,400 +1.8% |
| 2018 | $1,927 -0.7% | $254,800 +4.6% |
| 2017 | $1,941 +4.7% | $243,600 +1.5% |
| 2016 | $1,855 +0.1% | $240,100 +4.1% |
| 2014 | $1,853 -1% | $230,700 +3% |
| 2013 | $1,872 -2.9% | $224,000 +0.2% |
| 2011 | $1,928 | $223,500 -4% |
| 2010 | -- | $232,900 +531.2% |
| 2007 | -- | $36,900 +7280% |
| 2005 | -- | $500 |
Find assessor info on the county website
Monthly payment
Est. payment
Payment breakdown
Explore the cost of this home by adjusting the details. Changes won't be saved.Climate risks
Neighborhood: 46814
Nearby schools
GreatSchools rating
- 7/10Covington Elementary SchoolGrades: K-5Distance: 0.5 mi
- 7/10Woodside Middle SchoolGrades: 6-8Distance: 0.3 mi
- 10/10Homestead Senior High SchoolGrades: 9-12Distance: 2.2 mi
Schools provided by the listing agent
- Elementary: Covington
- Middle: Woodside
- High: Homestead
- District: MSD of Southwest Allen Cnty
Source: IRMLS. This data may not be complete. We recommend contacting the local school district to confirm school assignments for this home.
- $416,8004 bd3 ba1.9k sqft13328 Plumbago Ct, Fort Wayne, IN 46814Off Market
- $411,8004 bd3 ba2.1k sqft13304 Plumbago Ct, Fort Wayne, IN 46814Off Market
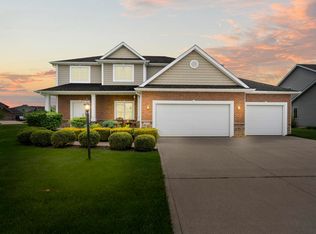
- $435,0004 bd4 ba3.7k sqft13315 Plumbago Ct, Fort Wayne, IN 46814Sold
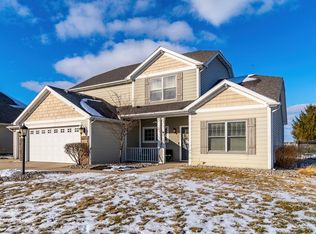
- $360,0004 bd3 ba2.4k sqft13210 Plumbago Ct, Fort Wayne, IN 46814Sold
- $428,8004 bd2 ba2.1k sqft13406 Plumbago Ct, Fort Wayne, IN 46814Off Market
- $499,7004 bd4 ba4.7k sqft13327 Plumbago Ct, Fort Wayne, IN 46814Off Market
- $516,2003 bd4 ba4k sqft13403 Plumbago Ct, Fort Wayne, IN 46814Off Market
- $497,1004 bd4 ba3.3k sqft13312 Veracruz Dr, Fort Wayne, IN 46814Off Market
A local agent can set up tours, give advice and negotiate with sellers.
Similar homes
- $349,9694 bd3 ba2.4k sqft12601 Page Hill Ct, Fort Wayne, IN 46814For Sale
 MLS ID #202622587, Joel Buzzard, Hoosier Real Estate Group. IRMLS
 - $418,0004 bd3 ba2.7k sqft11720 Fazio Dr, Fort Wayne, IN 46818For Sale
 MLS ID #202626580, Tyler Dohner, CENTURY 21 Bradley Realty, Inc. IRMLS
 - $--4 bd4 ba2.7k sqft1031 Deer Cliff Ct, Fort Wayne, IN 46804Auction
 MLS ID #202624765, Beth Reinhart, Wiegmann Auctioneers. IRMLS
 - $349,9004 bd3 ba2.2k sqft14933 Knobcone Ct, Fort Wayne, IN 46814For Sale
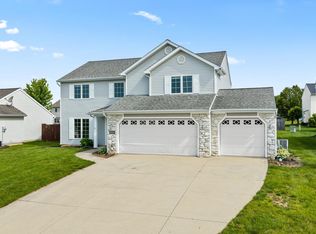 MLS ID #202617972, Ben Ruhl, Coldwell Banker Real Estate Gr. IRMLS
 - $399,9003 bd2 ba1.7k sqft372 Calabria Way, Fort Wayne, IN 46814New ConstructionMLS ID #202627044, Myron R Quinn, Coldwell Banker Real Estate Gr. IRMLS
- $334,9004 bd3 ba2k sqft11455 Cedarmont Dr, Fort Wayne, IN 46818For SaleMLS ID #202628954, Alyssa Rosales, Coldwell Banker Real Estate Gr. IRMLS
- $519,9005 bd3 ba3.2k sqft929 Meravi Cv, Fort Wayne, IN 46818For SaleMLS ID #202625621, Candice Everage, Weichert Realtors - Hoosier Heartland. IRMLS
- $466,8654 bd3 ba2k sqft1478 Paradise Cay Cv, Fort Wayne, IN 46818New ConstructionIRMLS
- $589,8753 bd3 ba2.5k sqft12342 Blue Jay Trl, Fort Wayne, IN 46814New ConstructionMLS ID #202625882, Robert Wacker, Windsor Homes. IRMLS
- $369,9005 bd3 ba1.7k sqft1155 Lagonda Trl, Fort Wayne, IN 46818For SaleMLS ID #202624700, Elizabeth A Urschel, CENTURY 21 Bradley Realty, Inc. IRMLS
- $445,4403 bd2 ba1.7k sqft1446 Paradise Cay Cv, Fort Wayne, IN 46818New ConstructionIRMLS
- $479,9003 bd3 ba2.2k sqft5867 Lourdais Ct, Fort Wayne, IN 46818For SaleMLS ID #202628366, Jessica Brenn, Limitless Group. IRMLS
- $454,9004 bd3 ba2.7k sqft5245 Gadwall Pass, Fort Wayne, IN 46818For SaleMLS ID #202626673, Lisa Firks, Coldwell Banker Real Estate Gr. IRMLS
- $350,0004 bd3 ba2.6k sqft110 Woodfield Ct, Markle, IN 46770For SaleMLS ID #202629245, Joni Donaghy-Myers, Coldwell Banker Holloway. IRMLS
- $319,9003 bd2 ba1.7k sqft9815 Chadwick Ln, Fort Wayne, IN 46818For SaleMLS ID #202625579, Gregory Adams, CENTURY 21 Bradley Realty, Inc. IRMLS
- $299,9993 bd3 ba1.5k sqft7825 G Antony Dr, Fort Wayne, IN 46818For SaleMLS ID #202613875, Brandi R Ott, ADT Realty. IRMLS
- $339,9004 bd3 ba2.8k sqft11214 Yalumba Pass, Roanoke, IN 46783For SaleMLS ID #202627222, Lyla Moody, ADT Realty. IRMLS
- $379,9003 bd2 ba1.4k sqft1009 Zenos Blvd, Fort Wayne, IN 46818For SaleMLS ID #202601324, Elizabeth A Urschel, CENTURY 21 Bradley Realty, Inc. IRMLS
- $426,4003 bd3 ba2.6k sqft5101 Brunello Ter, Fort Wayne, IN 46845For SaleMLS ID #202621514, Sedina Bear, Mike Thomas Assoc., Inc. IRMLS
- $359,5003 bd3 ba2.8k sqft509 N Shore Ct, Columbia City, IN 46725For SaleMLS ID #202629468, Josh Rosenogle, Orizon Real Estate, Inc.. IRMLS
