Stunning Mid-Century inspired Windsor Home custom home. From the professionally landscaped exterior and striking stone entry to the grand foyer, every detail has been thoughtfully designed to impress. The open-concept main living area highlights soaring ceilings, expansive windows that flood the home with natural light, and gas fireplace that creates the perfect gathering space. The spacious kitchen is ideal for both everyday living and entertaining, featuring an oversized island, custom cabinetry, stylish tile backsplash, walk-in pantry, and all appliances included. The adjoining spacious dining area flows seamlessly to oversized patio doors leading to a beautiful screened-in porch complete with a vaulted ceiling, ceiling fan, and peaceful backyard views! The main-level primary suite offers a private retreat with tile flooring, dual vanities, soaking tub, and a generous walk-in closet. Laundry is located on the main floor offering additional storage, which makes daily living easier. Upstairs you will find three spacious bedrooms, including a one-of-a-kind hidden "secret room" tucked behind a custom bookshelf in Bedroom 2—perfect for a playroom, reading nook, hobby space, or additional storage. The oversized 2.5-car garage provides ample room for vehicles plus a workshop, home gym, or extra storage. Expanded driveway parking offers added convenience for guests.
Active
$510,000
15125 Harrison Lake Cv, Fort Wayne, IN 46814
4beds
2,319sqft
Single Family Residence
Built in 2017
0.25 Acres Lot
$496,200 Zestimate®
$--/sqft
$31/mo HOA
What's special
Oversized patio doorsBeautiful screened-in porchStriking stone entryGrand foyerSoaring ceilingsGenerous walk-in closetAdjoining spacious dining area
- 4 days |
- 540 |
- 36 |
Zillow last checked:
Listing updated:
Listed by:
Mindy Fleischer 260-414-7728,
Mike Thomas Assoc., Inc
Source: IRMLS,MLS#: 202628722
Facts & features
Interior
Bedrooms & bathrooms
- Bedrooms: 4
- Bathrooms: 3
- Full bathrooms: 2
- 1/2 bathrooms: 1
- Main level bedrooms: 1
Bedroom 1
- Level: Main
Bedroom 2
- Level: Upper
Kitchen
- Level: Main
- Area: 160
- Dimensions: 10 x 16
Living room
- Level: Main
- Area: 304
- Dimensions: 16 x 19
Heating
- Natural Gas, Forced Air
Cooling
- Central Air
Appliances
- Included: Disposal, Range/Oven Hook Up Elec, Dishwasher, Microwave, Refrigerator, Washer, Dryer-Electric, Electric Oven, Electric Range, Gas Water Heater
- Laundry: Dryer Hook Up Gas/Elec, Main Level
Features
- Breakfast Bar, Bookcases, Ceiling-9+, Ceiling Fan(s), Walk-In Closet(s), Eat-in Kitchen, Entrance Foyer, Soaking Tub, Kitchen Island, Pantry, Split Br Floor Plan, Main Level Bedroom Suite, Great Room, Custom Cabinetry
- Flooring: Carpet, Tile
- Windows: Window Treatments
- Has basement: No
- Attic: Pull Down Stairs
- Number of fireplaces: 1
- Fireplace features: Living Room
Interior area
- Total structure area: 2,319
- Total interior livable area: 2,319 sqft
- Finished area above ground: 2,319
- Finished area below ground: 0
Video & virtual tour
Property
Parking
- Total spaces: 2
- Parking features: Attached, Garage Door Opener, Concrete
- Attached garage spaces: 2
- Has uncovered spaces: Yes
Features
- Levels: One and One Half
- Stories: 1.5
- Fencing: None
Lot
- Size: 0.25 Acres
- Dimensions: 85x130
- Features: Cul-De-Sac, Level, City/Town/Suburb, Landscaped
Details
- Parcel number: 021107117018.000038
Construction
Type & style
- Home type: SingleFamily
- Property subtype: Single Family Residence
Materials
- Cement Board
- Foundation: Slab
- Roof: Shingle
Condition
- New construction: No
- Year built: 2017
Utilities & green energy
- Gas: NIPSCO
- Sewer: Public Sewer
- Water: Public, Aqua America, Fort Wayne City Utilities
Community & HOA
Community
- Features: Sidewalks
- Security: Smoke Detector(s)
- Subdivision: Harrison Lakes
HOA
- Has HOA: Yes
- HOA fee: $375 annually
Location
- Region: Fort Wayne
Financial & listing details
- Tax assessed value: $441,800
- Annual tax amount: $3,463
- Date on market: 7/17/2026
- Listing terms: Cash,Conventional,FHA,VA Loan
Estimated market value
$496,200
$471,000 - $521,000
$2,511/mo
Price history
| Date | Event | Price |
|---|---|---|
| 7/17/2026 | Listed for sale | $510,000 |
Source:  IRMLS #202628722 Report a problem IRMLS #202628722 Report a problem | ||
Public tax history
| Year | Property taxes | Tax assessment |
|---|---|---|
| 2025 | $3,188 +14.6% | $441,800 +13.1% |
| 2024 | $2,783 +16.7% | $390,700 +6% |
| 2023 | $2,385 +3.2% | $368,700 +11.6% |
| 2022 | $2,311 +4.5% | $330,500 +6.7% |
| 2021 | $2,211 -6.2% | $309,700 +5.2% |
| 2020 | $2,357 +71.9% | $294,500 -2.4% |
| 2019 | $1,371 +1963.8% | $301,700 +57.1% |
| 2018 | $66 -7.5% | $192,000 +19100% |
| 2017 | $72 | $1,000 |
| 2016 | -- | $1,000 |
Find assessor info on the county website
Monthly payment
Est. payment
Payment breakdown
Explore the cost of this home by adjusting the details. Changes won't be saved.Climate risks
Neighborhood: 46814
Nearby schools
GreatSchools rating
- 7/10Covington Elementary SchoolGrades: K-5Distance: 1.1 mi
- 7/10Woodside Middle SchoolGrades: 6-8Distance: 1.1 mi
- 10/10Homestead Senior High SchoolGrades: 9-12Distance: 2.9 mi
Schools provided by the listing agent
- Elementary: Covington
- Middle: Woodside
- High: Homestead
- District: MSD of Southwest Allen Cnty
Source: IRMLS. This data may not be complete. We recommend contacting the local school district to confirm school assignments for this home.
- $400,0003 bd2 ba1.9k sqft15135 Harrison Lake Cv, Fort Wayne, IN 46814Sold

- $519,1004 bd2 ba2.3k sqft15113 Harrison Lake Cv, Fort Wayne, IN 46814Off Market
- $432,9003 bd2 ba1.9k sqft15147 Harrison Lake Cv, Fort Wayne, IN 46814Off Market
- $442,9003 bd2 ba2.4k sqft15138 Harrison Lake Cv, Fort Wayne, IN 46814Off Market
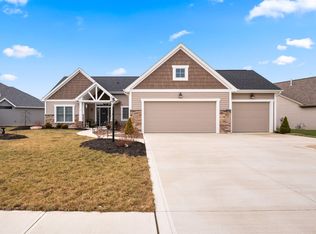
- $417,6003 bd3 ba1.7k sqft1802 Cypress Spring Dr, Fort Wayne, IN 46814Off Market
- $408,4004 bd2 ba2.2k sqft1730 Cypress Spring Dr, Fort Wayne, IN 46814Off Market
- $538,6004 bd3 ba2.4k sqft15105 Harrison Lake Cv, Fort Wayne, IN 46814Off Market
- $485,0003 bd3 ba2k sqft15116 Harrison Lake Cv, Fort Wayne, IN 46814Sold
A local agent can set up tours, give advice and negotiate with sellers.
Similar homes
- $530,0004 bd3 ba2.4k sqft1263 Jacobs Dr, Fort Wayne, IN 46814For Sale
 MLS ID #202625254, Justin Smallwood, Indiana Flat Fee Realty. IRMLS
 - $--3 bd3 ba1.8k sqft2425 Shore Oaks Pass, Fort Wayne, IN 46814Auction
 MLS ID #202625146, Timothy Pitts, Metzger Property Services, LLC. IRMLS
 - $539,9003 bd4 ba3k sqft15279 Harrison Lake Cv, Fort Wayne, IN 46814For Sale
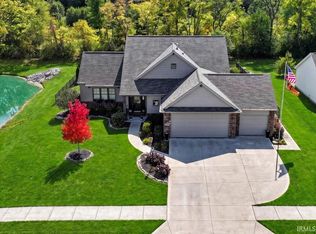 MLS ID #202615819, Cole Christman, CENTURY 21 Bradley Realty, Inc. IRMLS
 - $425,0004 bd4 ba2.8k sqft13316 Plumbago Ct, Fort Wayne, IN 46814For Sale
 MLS ID #202627616, Jennifer J Jenson, RE/MAX Results. IRMLS
 - $420,0005 bd3 ba3k sqft13281 Mera Cv, Fort Wayne, IN 46814For SaleMLS ID #202626321, Derek Daniels, RE/MAX Results. IRMLS
- $450,5514 bd3 ba2.6k sqft14201 Verona Lakes Psge, Fort Wayne, IN 46814New ConstructionMLS ID #202442797, Myron R Quinn, Coldwell Banker Real Estate Gr. IRMLS
- $519,9005 bd3 ba3.2k sqft929 Meravi Cv, Fort Wayne, IN 46818For SaleMLS ID #202625621, Candice Everage, Weichert Realtors - Hoosier Heartland. IRMLS
- $339,9003 bd3 ba2.2k sqft14723 Buckthorn Ct, Fort Wayne, IN 46814For SaleMLS ID #202627821, Ashley Davidson, CENTURY 21 Bradley Realty, Inc. IRMLS
- $395,0004 bd3 ba2.4k sqft11911 Us Highway 24 W, Fort Wayne, IN 46814For SaleMLS ID #202622447, Tyler Dohner, CENTURY 21 Bradley Realty, Inc. IRMLS
- $359,9004 bd3 ba2k sqft14624 Verona Lakes Psge, Fort Wayne, IN 46814For SaleMLS ID #202627453, Matthew Hawkins, Wieland Real Estate. IRMLS
- $349,9004 bd3 ba2.2k sqft14933 Knobcone Ct, Fort Wayne, IN 46814For SaleMLS ID #202617972, Ben Ruhl, Coldwell Banker Real Estate Gr. IRMLS
- $329,9004 bd3 ba1.8k sqft972 Mayrock Dr, Fort Wayne, IN 46818For SaleMLS ID #202628968, Melissa M Maddox, North Eastern Group Realty. IRMLS
- $587,9004 bd5 ba3.1k sqft4317 Huntley Ct, Fort Wayne, IN 46814For SaleMLS ID #202605124, Rachel L Bergman, Coldwell Banker Real Estate Gr. IRMLS
- $334,9004 bd3 ba2k sqft11455 Cedarmont Dr, Fort Wayne, IN 46818For SaleMLS ID #202628954, Alyssa Rosales, Coldwell Banker Real Estate Gr. IRMLS
- $349,9694 bd3 ba2.4k sqft12601 Page Hill Ct, Fort Wayne, IN 46814For SaleMLS ID #202622587, Joel Buzzard, Hoosier Real Estate Group. IRMLS
- $409,9002 bd3 ba2k sqft420 Hamilton Forest Cv, Fort Wayne, IN 46814For SaleMLS ID #202627575, Jessica Watkins, CENTURY 21 Bradley Realty, Inc. IRMLS
- $289,9004 bd3 ba1.6k sqft195 Greenpointe Pkwy, Fort Wayne, IN 46814For SaleMLS ID #202627874, Jessica Arnold, North Eastern Group Realty. IRMLS
- $359,9003 bd2 ba1.5k sqft13583 Fringe Tree Trl, Fort Wayne, IN 46814For SaleMLS ID #202628559, Elizabeth A Urschel, CENTURY 21 Bradley Realty, Inc. IRMLS
- $589,8753 bd3 ba2.5k sqft12342 Blue Jay Trl, Fort Wayne, IN 46814New ConstructionMLS ID #202625882, Robert Wacker, Windsor Homes. IRMLS
- $395,0003 bd3 ba1.7k sqft13111 Silk Tree Trl, Fort Wayne, IN 46814For SaleMLS ID #202620076, Sam Snyder, eXp Realty, LLC. IRMLS
