This Harrison Lakes ranch has a lot going for it. The split-bedroom layout gives you three bedrooms plus an office. The inside is bright and easy to live in, with neutral finishes and plenty of upgrades. The living area is a real showpiece, with big windows framing views of the park-like backyard. A double-sided fireplace is shared with the adjoining hearth room, so there’s a cozy spot to land no matter where you are. The kitchen is the heart of the home, with stainless appliances, hardwood floors, a breakfast bar, a dining area, and a nice pantry. Some of the cabinets have glass doors and up & down lighting, and the hearth room next door opens right out to the backyard. The primary suite feels like a getaway, with a tray ceiling, French doors into the ensuite bath, and a walk-in closet. The bath has a tiled walk-in shower with dual shower heads and a transom window for natural light, plus heated tile floors you’ll love on cold mornings. The split-bedroom floor plan gives you privacy and flexibility. The primary suite sits on one side of the home, while bedrooms 2 and 3 flank the second full bath on the other, which also has heated floors and a transom window for natural light. Keep in mind that the den could also work as a second living room, a home office, or whatever suits you. It helps that it has glass French doors to afford peace & quiet, if need be. The laundry/mudroom is oversized and full of shelving, so the clutter has a place to go. Out back, it feels like your own little park. There’s an expanded patio with brick pavers for hosting, lush landscaping, and more than 30 trees planted for privacy. Enjoy the thoughtfully planted perennials that will provide color all season long. Walking trails are close by for an evening stroll. A few extras you’ll appreciate are dimmers throughout, built-in speakers inside and out, exterior soffit lighting, a spacious 3-car garage with a zero-entry driveway, and solid core doors throughout. Homes like this don’t last long, so come see it before someone else does. Schedule your private showing today!
Active
$439,900
15135 Harrison Lake Cv, Fort Wayne, IN 46814
3beds
1,984sqft
Single Family Residence
Built in 2016
0.26 Acres Lot
$431,100 Zestimate®
$--/sqft
$31/mo HOA
What's special
- 4 days
- 458
- 36
Zillow last checked:
Listing updated:
Listed by:
Jami Barker Cell:260-710-3664,
RE/MAX Results
Source: IRMLS,MLS#: 202642907
Facts & features
Interior
Bedrooms & bathrooms
- Bedrooms: 3
- Bathrooms: 2
- Full bathrooms: 2
- Main level bedrooms: 3
Bedroom 1
- Level: Main
Bedroom 2
- Level: Main
Dining room
- Level: Main
- Area: 266
- Dimensions: 19 x 14
Kitchen
- Level: Main
- Area: 180
- Dimensions: 15 x 12
Living room
- Level: Main
- Area: 240
- Dimensions: 16 x 15
Office
- Level: Main
- Area: 144
- Dimensions: 12 x 12
Heating
- Natural Gas, Forced Air
Cooling
- Central Air
Appliances
- Included: Disposal, Range/Oven Hook Up Elec, Dishwasher, Microwave, Refrigerator, Washer, Dryer-Electric, Electric Range, Gas Water Heater, Water Softener Owned
- Laundry: Electric Dryer Hookup, Sink, Main Level
Features
- 1st Bdrm En Suite, Breakfast Bar, Tray Ceiling(s), Ceiling Fan(s), Entrance Foyer, Open Floorplan, Pantry, Split Br Floor Plan, Tub/Shower Combination
- Windows: Window Treatments
- Has basement: No
- Attic: Pull Down Stairs,Storage
- Number of fireplaces: 1
- Fireplace features: Living Room
Interior area
- Total structure area: 1,984
- Total interior livable area: 1,984 sqft
- Finished area above ground: 1,984
- Finished area below ground: 0
Video & virtual tour
Property
Parking
- Total spaces: 3
- Parking features: Attached, Garage Door Opener, Concrete
- Attached garage spaces: 3
- Has uncovered spaces: Yes
Features
- Levels: One
- Stories: 1
- Patio & porch: Patio
- Fencing: None
Lot
- Size: 0.26 Acres
- Dimensions: 135 x 97 x 130 x 74
- Features: Level, Rural Subdivision, Landscaped
Details
- Parcel number: 021107117019.000038
Construction
Type & style
- Home type: SingleFamily
- Architectural style: Ranch
- Property subtype: Single Family Residence
Materials
- Stone, Vinyl Siding
- Foundation: Slab
Condition
- New construction: No
- Year built: 2016
Utilities & green energy
- Electric: REMC
- Gas: NIPSCO
- Sewer: City
- Water: City, Aqua America, Fort Wayne City Utilities
Community & HOA
Community
- Features: Sidewalks
- Subdivision: Harrison Lakes
HOA
- Has HOA: Yes
- HOA fee: $375 annually
Location
- Region: Fort Wayne
Financial & listing details
- Tax assessed value: $389,300
- Annual tax amount: $6,217
- Date on market: 10/16/2026
- Listing terms: Cash,Conventional,FHA,VA Loan
Estimated market value
$431,100
$410,000 - $453,000
$2,464/mo
Price history
| Date | Event | Price |
|---|---|---|
| 10/18/2026 | Listed for sale | $439,900+10% |
Source:  IRMLS #202642907 Report a problem | ||
| 6/24/2024 | Sold | $400,000+0% |
Source: IRMLS #202419008 Report a problem | ||
| 6/7/2024 | Pending sale | $399,900 |
Source: IRMLS #202419008 Report a problem | ||
| 5/28/2024 | Listed for sale | $399,900 |
Source: IRMLS #202419008 Report a problem | ||
Public tax history
| Year | Property taxes | Tax assessment |
|---|---|---|
| 2025 | $2,747 +16.1% | $389,300 +13.4% |
| 2024 | $2,366 +16.8% | $343,300 +7.1% |
| 2023 | $2,026 +2.3% | $320,600 +11.2% |
| 2022 | $1,981 +4.5% | $288,200 +5.8% |
| 2021 | $1,895 -5.9% | $272,500 +5% |
| 2020 | $2,014 -2.6% | $259,500 -2.1% |
| 2019 | $2,068 -38.2% | $265,000 -0.8% |
| 2018 | $3,347 +186.1% | $267,200 +3.5% |
| 2017 | $1,170 | $258,100 +62% |
| 2016 | -- | $159,300 |
Find assessor info on the county website
Monthly payment
Est. payment
Payment breakdown
Explore the cost of this home by adjusting the details. Changes won't be saved.Climate risks
Neighborhood: 46814
Nearby schools
Schools provided by the listing agent
- Elementary: Covington
- Middle: Woodside
- High: Homestead
- District: MSD of Southwest Allen Cnty
Source: IRMLS. This data may not be complete. We recommend contacting the local school district to confirm school assignments for this home.
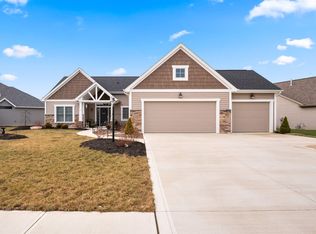
- $427,0003 bd2 ba1.9k sqft15147 Harrison Lake Cv, Fort Wayne, IN 46814Off Market
- $498,8004 bd2 ba2.3k sqft15125 Harrison Lake Cv, Fort Wayne, IN 46814Off Market
- $414,2003 bd2 ba1.8k sqft15161 Harrison Lake Cv, Fort Wayne, IN 46814Off Market
- $440,5003 bd2 ba2.4k sqft15138 Harrison Lake Cv, Fort Wayne, IN 46814Off Market
Similar homes
- $--4 bd3 ba2.2k sqft14933 Knobcone Ct, Fort Wayne, IN 46814Auction
 MLS ID #202641979, Timothy Pitts, Metzger Property Services, LLC. IRMLS
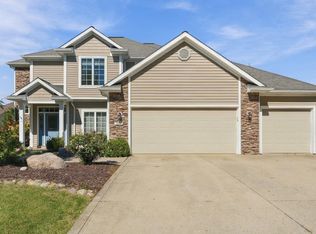
- $374,9004 bd3 ba2.4k sqft15224 S Harbourside Dr, Fort Wayne, IN 46814For Sale
 MLS ID #202641980, Jessica Brookmyer, Mike Thomas Assoc., Inc. IRMLS
- $345,0004 bd3 ba1.9k sqft3006 Weatherstone Ct, Fort Wayne, IN 46814For Sale
 MLS ID #202641877, Kira McKinley, Redfin Corporation. IRMLS
- $498,9004 bd3 ba2.4k sqft1263 Jacobs Dr, Fort Wayne, IN 46814For Sale
 MLS ID #202625254, Justin Smallwood, Indiana Flat Fee Realty. IRMLS
