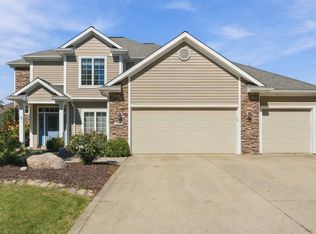
Roof, windows, hvac system AND water heater all new within the last 5 years?! Stop the car. This one-owner home has nearly 2,500 square feet on a daylight basement in Jonathan's Landing and is the perfect canvas for your next home. Finish the lower level and you've got just over 3,000 square feet and gorgeous backyard views to boot. With 4 generous sized bedrooms, 2.5 baths, and separate living and family rooms, there's plenty of room to spread out here. Head out back and enjoy the pond views and extra large patio, perfect for grilling out or sitting around a cozy fall campfire. Home's interior has been freshly painted and exterior painting was completed just last year. Most main level flooring new within the last few years. Large pick up truck or SUV? No problem. The two car garage boasts an 8 foot tall overhead door. This one truly has a lot to offer at a great price - don't miss the chance to make it yours!
Active
$374,900
15224 S Harbourside Dr, Fort Wayne, IN 46814
4beds
2,432sqft
Single Family Residence
Built in 2000
10,018 Square Feet Lot
$367,100 Zestimate®
$--/sqft
$33/mo HOA
What's special
Extra large patioPond viewsGorgeous backyard views
- 4 days
- 506
- 44
Likely to sell faster than
Zillow last checked:
Listing updated:
Listed by:
Jessica Brookmyer 260-223-7078,
Mike Thomas Assoc., Inc
Source: IRMLS,MLS#: 202641980
Facts & features
Interior
Bedrooms & bathrooms
- Bedrooms: 4
- Bathrooms: 3
- Full bathrooms: 2
- 1/2 bathrooms: 1
Bedroom 1
- Level: Upper
Bedroom 2
- Level: Upper
Family room
- Level: Main
- Area: 195
- Dimensions: 15 x 13
Kitchen
- Level: Main
- Area: 156
- Dimensions: 13 x 12
Living room
- Level: Main
- Area: 374
- Dimensions: 22 x 17
Heating
- Natural Gas, Forced Air
Cooling
- Central Air
Appliances
- Included: Dishwasher, Microwave, Refrigerator, Electric Oven, Electric Range, Gas Water Heater, Water Softener Owned
Features
- 1st Bdrm En Suite, Vaulted Ceiling(s)
- Windows: Window Treatments
- Basement: Daylight,Partial,Unfinished
- Number of fireplaces: 1
- Fireplace features: Living Room
Interior area
- Total structure area: 3,198
- Total interior livable area: 2,432 sqft
- Finished area above ground: 2,432
- Finished area below ground: 0
Video & virtual tour
Property
Parking
- Total spaces: 2
- Parking features: Attached
- Attached garage spaces: 2
Features
- Levels: Two
- Stories: 2
- Patio & porch: Patio
- Has view: Yes
- On waterfront: Yes
- Waterfront features: Waterfront, Pond
Lot
- Size: 10,018 Square Feet
- Dimensions: 70X143
- Features: Level, City/Town/Suburb
Details
- Parcel number: 021107381019.000038
- Other equipment: Sump Pump
Construction
Type & style
- Home type: SingleFamily
- Property subtype: Single Family Residence
Materials
- Brick, Cedar, Vinyl Siding
- Roof: Shingle
Condition
- New construction: No
- Year built: 2000
Utilities & green energy
- Sewer: City
- Water: City
Community & HOA
Community
- Features: Playground, Pool
- Subdivision: Jonathans Landing
HOA
- Has HOA: Yes
- HOA fee: $400 annually
Location
- Region: Fort Wayne
Financial & listing details
- Tax assessed value: $357,400
- Annual tax amount: $2,689
- Date on market: 10/9/2026
- Listing terms: Cash,Conventional,FHA,VA Loan
Estimated market value
$367,100
$349,000 - $385,000
$2,412/mo
Price history
| Date | Event | Price |
|---|---|---|
| 10/9/2026 | Listed for sale | $374,900 |
Source:  IRMLS #202641980 Report a problem IRMLS #202641980 Report a problem | ||
Public tax history
| Year | Property taxes | Tax assessment |
|---|---|---|
| 2025 | $2,848 +18.5% | $357,400 +0.9% |
| 2024 | $2,404 +9.6% | $354,100 +9% |
| 2023 | $2,193 +8.3% | $325,000 +7.2% |
| 2022 | $2,025 +7.2% | $303,200 +11.1% |
| 2021 | $1,889 +1.1% | $272,900 +7.4% |
| 2020 | $1,869 +10% | $254,200 +3.8% |
| 2019 | $1,700 -4.4% | $244,900 +8.1% |
| 2018 | $1,777 +2.4% | $226,600 +1.9% |
| 2017 | $1,735 +3% | $222,400 +4% |
| 2016 | $1,685 -4.1% | $213,800 -1.4% |
| 2014 | $1,758 -3.3% | $216,800 +1.2% |
| 2013 | $1,817 +1.8% | $214,300 +4% |
| 2011 | $1,785 | $206,000 +6.1% |
| 2010 | -- | $194,200 +0.8% |
| 2007 | -- | $192,700 +14.4% |
| 2005 | -- | $168,500 |
| 2004 | -- | $168,500 +261.6% |
| 2001 | -- | $46,600 |
Find assessor info on the county website
Monthly payment
Est. payment
Payment breakdown
Explore the cost of this home by adjusting the details. Changes won't be saved.Climate risks
Neighborhood: 46814
Nearby schools
Schools provided by the listing agent
- Elementary: Covington
- Middle: Woodside
- High: Homestead
- District: MSD of Southwest Allen Cnty
Source: IRMLS. This data may not be complete. We recommend contacting the local school district to confirm school assignments for this home.
- $380,2004 bd3 ba3.1k sqft2535 W Harbourside Dr, Fort Wayne, IN 46814Off Market
- $335,5003 bd2 ba2k sqft15212 S Harbourside Dr, Fort Wayne, IN 46814Off Market

- $279,9003 bd2 ba1.4k sqft15126 S Harbourside Dr, Fort Wayne, IN 46814Sold

- $325,0003 bd3 ba2.6k sqft2527 W Harbourside Dr, Fort Wayne, IN 46814Sold

Similar homes
- $--4 bd3 ba2.2k sqft14933 Knobcone Ct, Fort Wayne, IN 46814Auction
 MLS ID #202641979, Timothy Pitts, Metzger Property Services, LLC. IRMLS
 - $399,0004 bd3 ba2.9k sqft2417 W Harbourside Dr, Fort Wayne, IN 46814For Sale
 MLS ID #202642087, Tina Houser, The LT Group Real Estate. IRMLS
 - $345,0004 bd3 ba1.9k sqft3006 Weatherstone Ct, Fort Wayne, IN 46814For Sale
 MLS ID #202641877, Kira McKinley, Redfin Corporation. IRMLS
 - $465,0004 bd4 ba3.4k sqft14828 Buckthorn Ct, Fort Wayne, IN 46814For Sale
 MLS ID #202641951, Robert G Caley, RE/MAX Results. IRMLS
