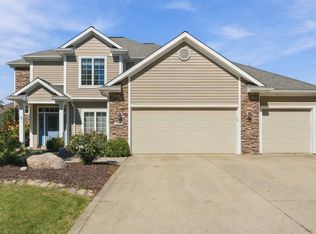
Welcome to Jonathan’s Landing! This beautifully maintained waterfront home offers nearly 3,000 sq. ft. of living space with 4 bedrooms, 2.5 baths, and a finished basement. The open floor plan features soaring vaulted ceilings, abundant natural light, and a cozy fireplace. Recent updates include new laminate flooring, lighting, kitchen backsplash, almost new roof and stamped concrete patio, both added in 2023. Enjoy a spacious kitchen with all appliances included, formal dining room, convenient main-floor laundry, multiple walk-in closets, and a 2-car garage. Step outside to enjoy peaceful waterfront views and a generous backyard, all less than a block from the neighborhood pool and play area! Located in desirable Aboite Township within the Homestead High School district, this home offers space, comfort, and a fantastic location!
Active under contract
$399,000
2417 W Harbourside Dr, Fort Wayne, IN 46814
4beds
2,995sqft
Single Family Residence
Built in 2002
0.26 Acres Lot
$392,200 Zestimate®
$--/sqft
$33/mo HOA
What's special
Finished basementPeaceful waterfront viewsCozy fireplaceWaterfront homeConvenient main-floor laundryFormal dining roomSoaring vaulted ceilings
- 11 days
- 818
- 82
Likely to sell faster than
Zillow last checked:
Listing updated:
Listed by:
Tina Houser 260-609-5378,
The LT Group Real Estate
Source: IRMLS,MLS#: 202642087
Facts & features
Interior
Bedrooms & bathrooms
- Bedrooms: 4
- Bathrooms: 3
- Full bathrooms: 2
- 1/2 bathrooms: 1
Bedroom 1
- Level: Upper
Bedroom 2
- Level: Upper
Dining room
- Level: Main
- Area: 195
- Dimensions: 15 x 13
Family room
- Level: Basement
- Area: 270
- Dimensions: 18 x 15
Kitchen
- Level: Main
- Area: 132
- Dimensions: 12 x 11
Living room
- Level: Main
- Area: 357
- Dimensions: 21 x 17
Heating
- Natural Gas, Forced Air
Cooling
- Central Air
Appliances
- Included: Dishwasher, Microwave, Refrigerator, Gas Range, Gas Water Heater, Water Softener Owned
Features
- Windows: Window Treatments
- Basement: Partial,Finished,Concrete
- Number of fireplaces: 1
- Fireplace features: Living Room
Interior area
- Total structure area: 3,060
- Total interior livable area: 2,995 sqft
- Finished area above ground: 2,295
- Finished area below ground: 700
Video & virtual tour
Property
Parking
- Total spaces: 2
- Parking features: Attached
- Attached garage spaces: 2
Features
- Levels: Two
- Stories: 2
- Pool features: Association
- Has view: Yes
- On waterfront: Yes
- Waterfront features: Waterfront, Pond
Lot
- Size: 0.26 Acres
- Features: Level
Details
- Parcel number: 021107380001.000038
Construction
Type & style
- Home type: SingleFamily
- Property subtype: Single Family Residence
Materials
- Fiber Cement
Condition
- New construction: No
- Year built: 2002
Utilities & green energy
- Sewer: City
- Water: City
Community & HOA
Community
- Subdivision: Jonathans Landing
HOA
- Has HOA: Yes
- HOA fee: $400 annually
Location
- Region: Fort Wayne
Financial & listing details
- Tax assessed value: $385,100
- Annual tax amount: $2,568
- Date on market: 10/9/2026
- Listing terms: Cash,Conventional,FHA,VA Loan
Estimated market value
$392,200
$373,000 - $412,000
$2,686/mo
Price history
| Date | Event | Price |
|---|---|---|
| 10/9/2026 | Listed for sale | $399,000+7.9% |
Source:  IRMLS #202642087 Report a problem IRMLS #202642087 Report a problem | ||
| 6/16/2023 | Listing removed | $369,900 |
Source: IRMLS #202317772 Report a problem | ||
| 5/29/2023 | Listed for sale | $369,900+77% |
Source: IRMLS #202317772 Report a problem | ||
| 5/16/2013 | Sold | $209,000-1.4%$70/sqft |
Source: Agent Provided Report a problem | ||
| 3/1/2013 | Listed for sale | $211,900+14.5%$71/sqft |
Source: CENTURY 21 Bradley Realty, Inc. #201301607 Report a problem | ||
| 11/29/2011 | Sold | $185,000-7.5%$62/sqft |
Source: Agent Provided Report a problem | ||
| 7/2/2011 | Listing removed | $199,900$67/sqft |
Source: North Eastern Group Realty #1100809 Report a problem | ||
| 4/22/2011 | Price change | $199,900-4.3%$67/sqft |
Source: North Eastern Group Realty #1100809 Report a problem | ||
| 3/24/2011 | Price change | $208,900-3.7%$70/sqft |
Source: North Eastern Group Realty #1100809 Report a problem | ||
| 2/19/2011 | Price change | $216,900-1.4%$72/sqft |
Source: North Eastern Group Realty #1100809 Report a problem | ||
| 1/27/2011 | Listed for sale | $219,900$73/sqft |
Source: North Eastern Group Realty #1100809 Report a problem | ||
Public tax history
| Year | Property taxes | Tax assessment |
|---|---|---|
| 2025 | $2,728 +21.2% | $385,100 +1% |
| 2024 | $2,251 +8.4% | $381,100 +9.2% |
| 2023 | $2,077 +7.5% | $348,900 +4.9% |
| 2022 | $1,933 +10.6% | $332,600 +8.9% |
| 2021 | $1,747 +1.9% | $305,500 +8.5% |
| 2020 | $1,714 +12.2% | $281,500 +3.8% |
| 2019 | $1,528 -4% | $271,300 +8% |
| 2018 | $1,592 +3.6% | $251,100 +1.7% |
| 2017 | $1,537 +10.7% | $246,800 +4% |
| 2016 | $1,388 -5.4% | $237,300 +2.5% |
| 2014 | $1,468 -2.9% | $231,500 +1.2% |
| 2013 | $1,511 -23.8% | $228,800 +0.2% |
| 2011 | $1,982 | $228,400 +6.5% |
| 2010 | -- | $214,400 +0.8% |
| 2007 | -- | $212,700 +20.2% |
| 2005 | -- | $177,000 |
| 2004 | -- | $177,000 |
Find assessor info on the county website
Monthly payment
Est. payment
Payment breakdown
Explore the cost of this home by adjusting the details. Changes won't be saved.Climate risks
Neighborhood: 46814
Nearby schools
Schools provided by the listing agent
- Elementary: Covington
- Middle: Woodside
- High: Homestead
- District: MSD of Southwest Allen Cnty
Source: IRMLS. This data may not be complete. We recommend contacting the local school district to confirm school assignments for this home.
- $100-- bd-- ba-- sqft2415 W Harbourside Dr, Fort Wayne, IN 46814Off Market
- $386,7004 bd2 ba2k sqft2409 W Harbourside Dr, Fort Wayne, IN 46814Off Market
- $463,6004 bd4 ba3.5k sqft2425 W Harbourside Dr, Fort Wayne, IN 46814Off Market

- $408,1004 bd3 ba2.9k sqft2401 W Harbourside Dr, Fort Wayne, IN 46814Off Market
Similar homes
- $374,9004 bd3 ba2.4k sqft15224 S Harbourside Dr, Fort Wayne, IN 46814For Sale
 MLS ID #202641980, Jessica Brookmyer, Mike Thomas Assoc., Inc. IRMLS
 - $--4 bd3 ba2.2k sqft14933 Knobcone Ct, Fort Wayne, IN 46814Auction
 MLS ID #202641979, Timothy Pitts, Metzger Property Services, LLC. IRMLS
 - $450,0004 bd4 ba3.4k sqft14828 Buckthorn Ct, Fort Wayne, IN 46814For Sale
 MLS ID #202641951, Robert G Caley, RE/MAX Results. IRMLS
 - $345,0004 bd3 ba1.9k sqft3006 Weatherstone Ct, Fort Wayne, IN 46814For Sale
 MLS ID #202641877, Kira McKinley, Redfin Corporation. IRMLS
