Skip main navigation
Off market
  • $476,300

    11707 Eagle Lake Ct, Fort Wayne, IN 46814

    4beds
    3,674sqft
    SingleFamily
    Built in 1992
    0.36 Acres Lot
    $476,300 Zestimate®
    $130/sqft
    $3,130 Estimated rent

    Home value

    $476,300

    $448,000 - $505,000

    $3,130/mo

    Zestimate® history
    Loading
    Loading...

    Owner options

    List your home for rent

    $3,130/mo

    Rent Zestimate®

    Find your next renter with Zillow Rental Manager. Plus, with online applications, you can quickly screen prospective tenants – for free.

    Learn more

    $3,130/mo

    Rent Zestimate®

    Refinance and save

    $2,949/mo

    Est. payment

    Refinancing to a lower rate could help reduce your monthly payments and save thousands over the life of the loan.

    See today's rates

    $2,949/mo

    Est. payment

    Explore your selling options

    Work with a Zillow partner agent

    Leverage their expertise and Zillow's premium Showcase listings to get your home seen by more buyers.

    Get started

    List with your own agent

    Get your home in front of millions of buyers by listing it on Zillow.

    Learn how to do it

    Sell it yourself

    Take full control of how buyers see your home on Zillow by listing For Sale by Owner (FSBO).

    List your home

    What's special

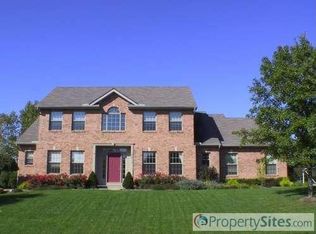
    Quiet, End Of The Cul-De-Sac Lot, With Scenic Views Overlooking The Pond! Beautiful Perennial Flowers & A Mature Tree Row In The Rear. Updated Granite Counter Tops In The Kitchen. Oak Cabinets Are By Madison. Relax In The Newly Finished 4 Season Room, On The Large Deck Or 3 New Outside Patios All Of Which Overlook The Scenic Backyard. 12' Ceiling In Foyer & Great Room. Beautiful Woodburning Fireplace & Gas Starter With Window Combination On Both Sides Including Transoms. First Floor Master, Jetted Tub, Separate Shower, Double Sinks, Walk In Closet, Another Additional Closet & A Linen Closet!! Upstairs Is Three Nice Size Bedrooms, With 2 Walk In Closets & A Full Bath With Double Sinks. Basement Is Nicely Finished In To A Family Room With One Wall Wet Bar, A Den/Office & A Small But Very Functional Craft/Sewing Room. High Efficiency GFA! Large Utility With Cabinet Storage, Clothes Hanging Rack & Stainless Steel Utility Sink. Six Inch Exterior Walls. Lots Of Ceramic Floors. Security System. Battery Back Up For Sump! Roof Shingles 8 Years! Exterior Paint 2 Years Ago. Landscaping Was A Total Overhaul Front & Back In The Last Year. New Craft Room In Basement Was Finished Out 2 Years Ago. Walking Paths & More! Schedule Your Tour Today! Avg Utility Costs - Aqua $40/Mo, City Utilities $35/Mo, AEP $100/Mo, Nipsco $60/Mo.

    This property is off market, which means it's not currently listed for sale or rent on Zillow. This may be different from what's available on other websites or public sources.
    Facts & features

    Interior

    Bedrooms & bathrooms
    • Bedrooms: 4
    • Bathrooms: 4
    • Full bathrooms: 2
    • 1/2 bathrooms: 2
    Heating
    • Forced air, Gas
    Cooling
    • Central
    Appliances
    • Included: Dishwasher, Dryer, Freezer, Garbage disposal, Microwave, Range / Oven, Refrigerator, Washer
    Features
    • Flooring: Tile, Carpet, Hardwood, Laminate, Linoleum / Vinyl
    • Basement: Finished
    • Has fireplace: Yes
    • Fireplace features: Electric
    Interior area
    • Total interior livable area: 3,674 sqft

    Property

    Parking
    • Total spaces: 4
    • Parking features: Garage - Attached
    Features
    • Exterior features: Vinyl, Brick
    • Has spa: Yes
    • Has view: Yes
    • View description: Water
    • Has water view: Yes
    • Water view: Water
    Lot
    • Size: 0.36 Acres
    Details
    • Parcel number: 021128178009000075

    Construction

    Type & style
    • Home type: SingleFamily
    Materials
    • masonry
    • Roof: Asphalt
    Condition
    • Year built: 1992

    Community & HOA

    HOA
    • Has HOA: Yes
    • HOA fee: $22 monthly
    Location
    • Region: Fort Wayne

    Financial & listing details

    • Price per square foot: $130/sqft
    • Tax assessed value: $489,600
    • Annual tax amount: $4,940

    Price history

    DateEventPrice
    8/27/2016Listing removed$279,900$76/sqft
    Source: North Eastern Group Realty #201637841 Report a problem
    8/22/2016Price change$279,900-1.8%$76/sqft
    Source: North Eastern Group Realty #201637841 Report a problem
    8/13/2016Listed for sale$284,900+16.3%$78/sqft
    Source: North Eastern Group Realty #201637841 Report a problem
    6/20/2012Sold--0
    Source: Agent Provided Report a problem
    3/23/2012Price change$244,900-2%$67/sqft
    Source: Coldwell Banker Roth Wehrly Graber #201203113 Report a problem
    1/30/2012Listed for sale$249,900$68/sqft
    Source: Coldwell Banker Roth Wehrly Graber #201110528 Report a problem

    Public tax history

    YearProperty taxesTax assessment
    2025$4,940 +5%$489,600 +6.9%
    2024$4,707 +4.5%$458,000 +4.7%
    2023$4,506 +20.5%$437,300 +5.4%
    2022$3,741 +5.9%$415,000 +16.7%
    2021$3,534 +8.4%$355,600 +6.1%
    2020$3,259 +7%$335,000 +8.7%
    2019$3,045 +4.1%$308,200 +7.2%
    2018$2,925 +7.7%$287,600 +4.4%
    2017$2,716 +5.8%$275,400 +8.1%
    2016$2,567 +2.5%$254,700 +7.6%
    2014$2,503 +3.5%$236,700 +4%
    2013$2,418 -0.8%$227,500 -0.8%
    2011$2,438 $229,300 +0.8%
    2010-- $227,400 +4.5%
    2007-- $217,700 +1.8%
    2005-- $213,800
    2004-- $213,800 +69.7%
    2001-- $126,000 +200%
    1999-- $42,000
    Find assessor info on the county website

    Neighborhood: Eagle Creek

    Nearby schools

    GreatSchools rating
    Get pre-qualified for a loan
    At Zillow Home Loans, we can pre-qualify you in as little as 5 minutes with no impact to your credit score.

    An equal housing lender. NMLS #10287.

    Sell for more on Zillow
    Get a Zillow Showcase℠ listing at no additional cost and you could sell for .
    $476,300
    2% more
    +$9,526
    With Zillow Showcase(estimated)
    $485,826
